📍 Rural Rajasthan · Farm Retreat · Built with stacked containers
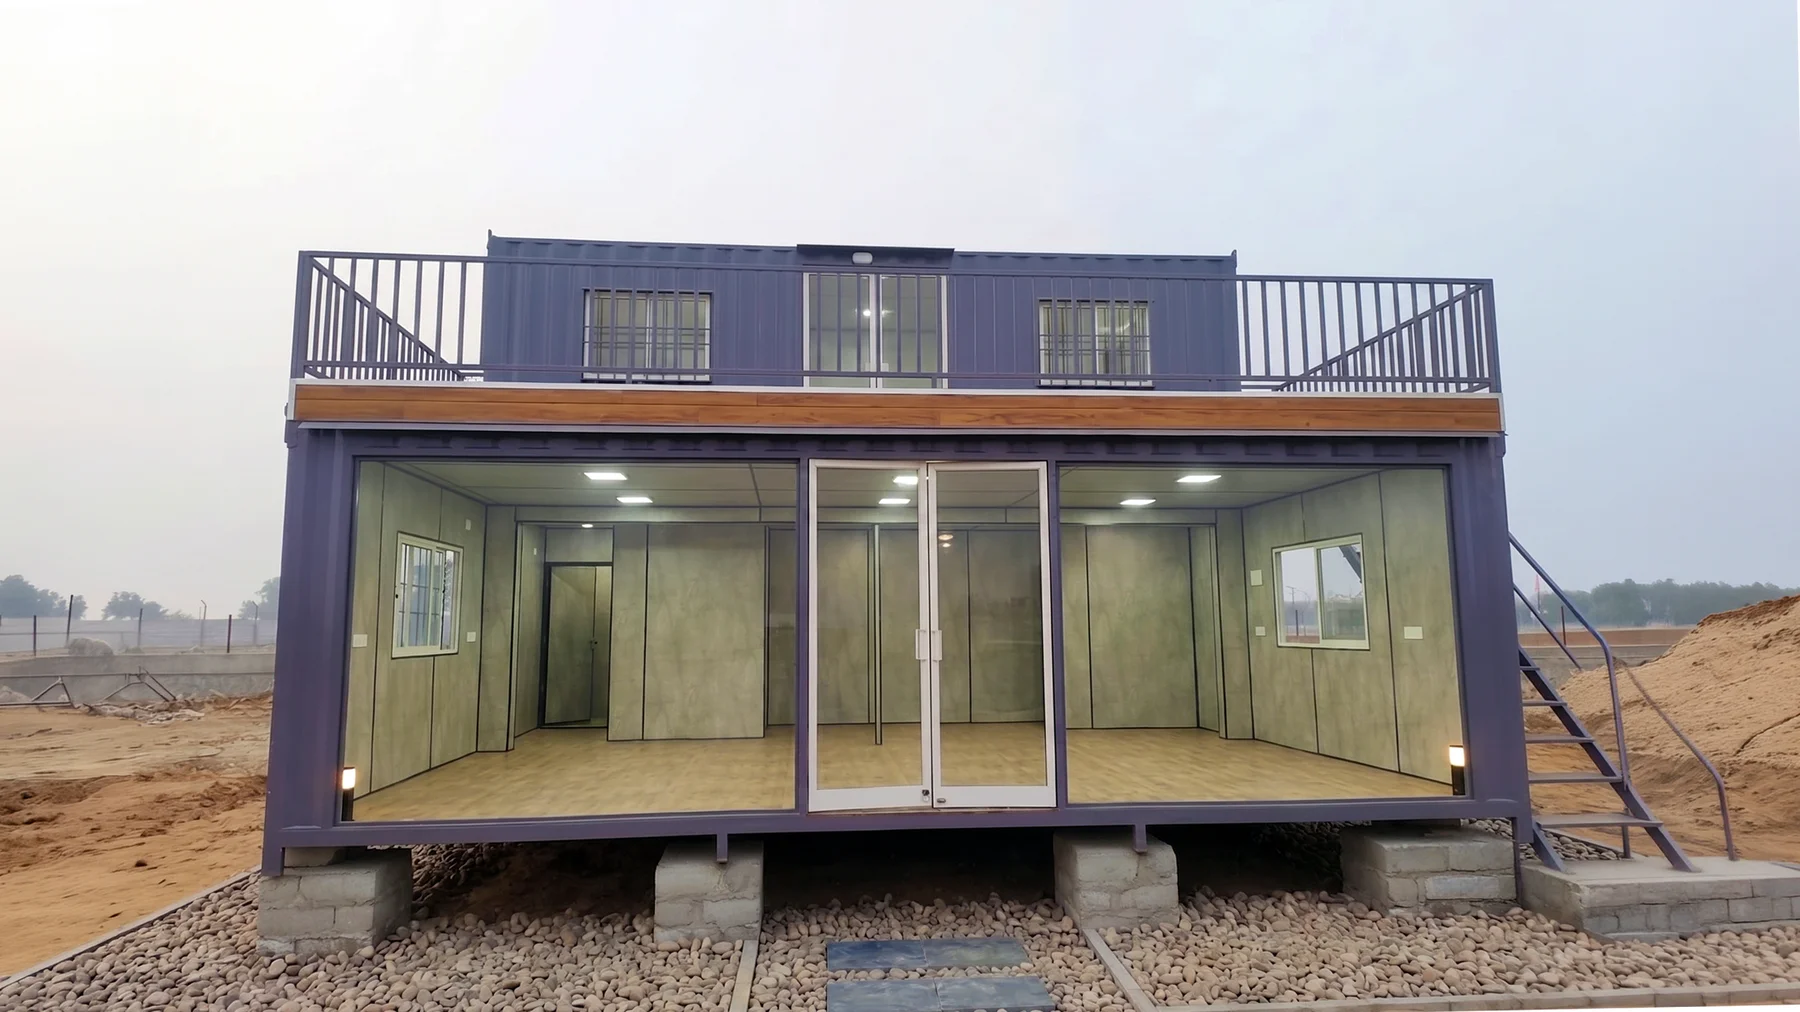
A two-storey farm house built from stacked shipping containers — finished with a wraparound rooftop balcony, timber trim and glazed doors, set on a rural Rajasthan plot.
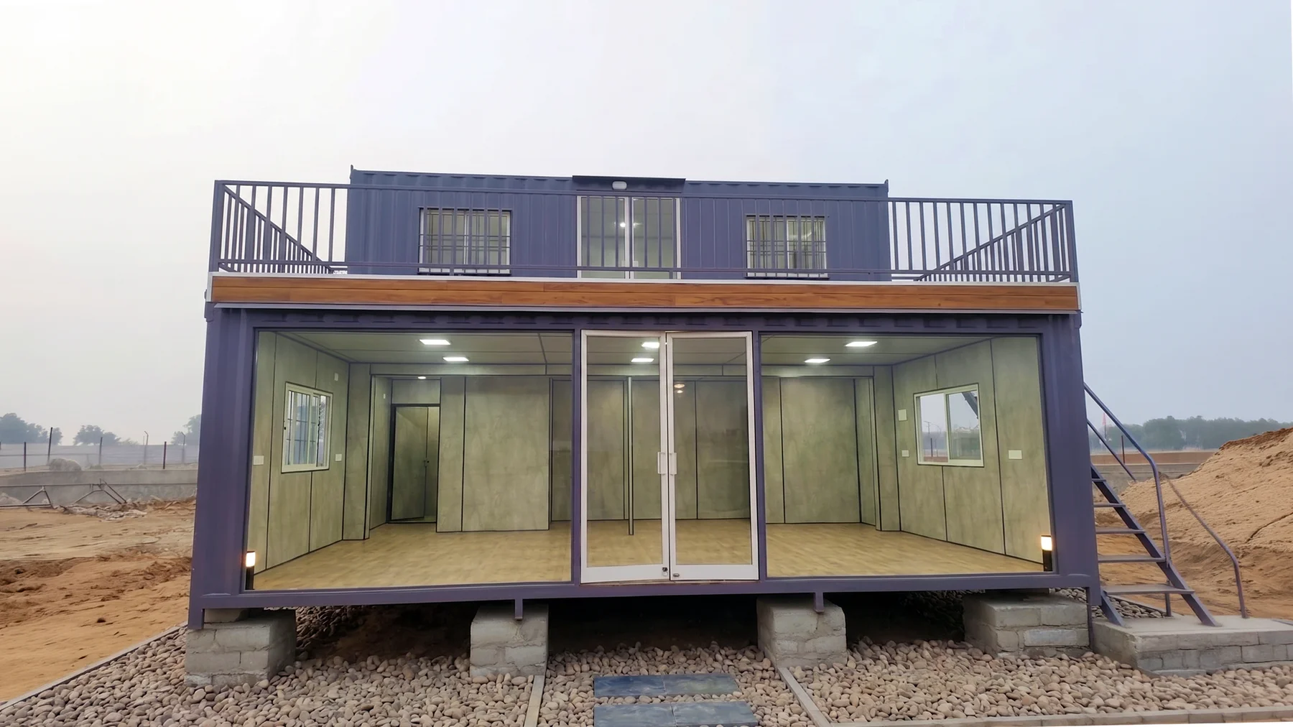
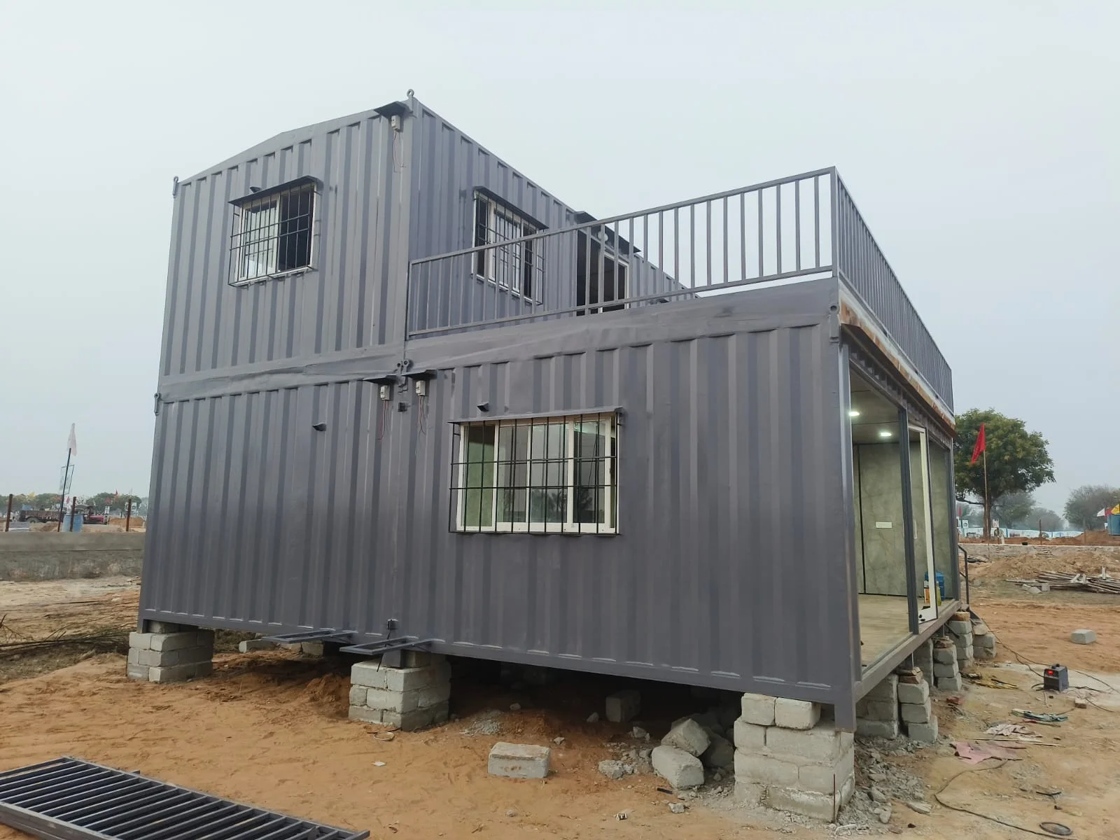
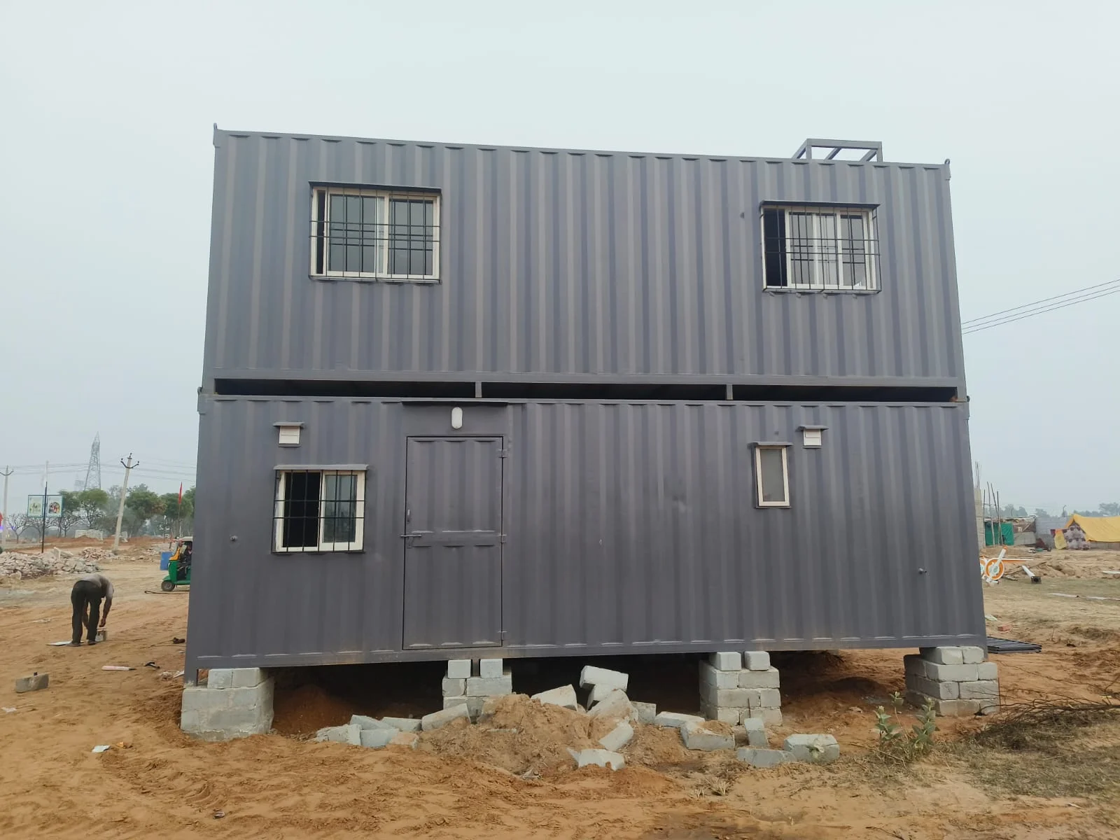
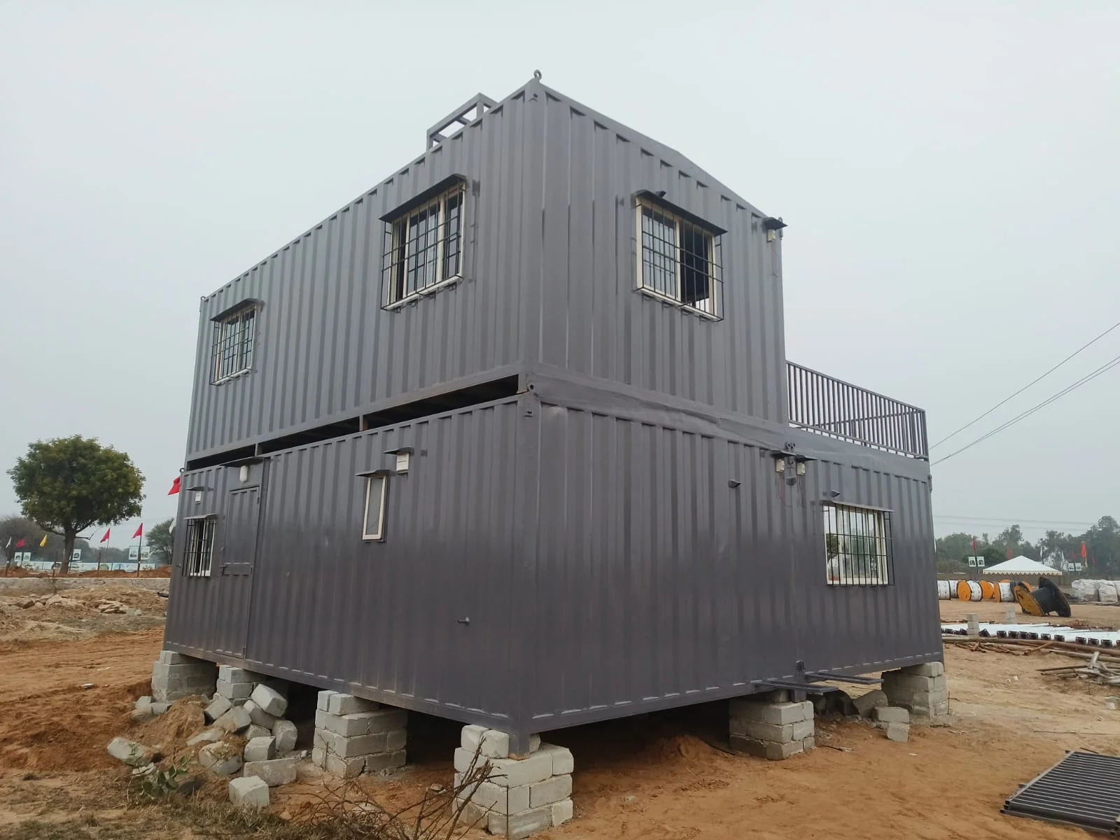
This two-storey farm house shows the full journey of a stacked-container build — from the raw steel structure with windows and framing fitted on-site, through to a finished retreat with a wraparound rooftop balcony, timber trim and full-height glazed doors opening onto the ground floor living space.
Elevated on concrete piers for ventilation and protection from the ground, the build pairs an upper level of bedrooms with a ground floor living area, and finishes with a rooftop balcony that turns the roof into usable outdoor space — ideal for a rural plot where the surrounding land and views are part of the appeal.
CabinWala handled the full build in-house — structure, insulation, glazing, timber finish and rooftop balcony — backed by ISO 9001:2015 certified manufacturing.
Stacked containers combined into a full two-level farm house.
A full rooftop balcony with railings, turning the roof into living space.
Timber accents and full-height glazed doors for a warm, retreat-like feel.
Raised off the ground for ventilation and protection from the plot below.
Ground-floor living area paired with upper-level bedrooms.
Insulated, sealed construction built for rural Rajasthan conditions.
Project Walkthrough
| Location | Rural Rajasthan |
| Category | Farm house / weekend retreat |
| Built with | Stacked shipping containers |
| Configuration | Two-storey + rooftop balcony |
| Foundation | Elevated on concrete piers |
| Finish | Timber trim, full-height glazing |
| Completed | September 2025 |
| Status | Completed |
Tell us your plot and layout — we'll design and build a farm house to match.
Request a Quote → WhatsApp UsFrom a single-level cabin to a full two-storey retreat, tell us your plot and vision.