As projects get underway, one practical concern comes up almost immediately — where the workforce will stay. Workers arrive, work begins, but proper living space often isn't ready. Temporary sheds may solve the problem for a few days, though they rarely stay comfortable once the project gathers pace.
A portable bunk house offers a more practical way to house your workforce. It arrives ready for use, doesn't involve months of civil construction and can be moved again when the project shifts elsewhere. That makes it useful for companies handling multiple sites over the course of a year.
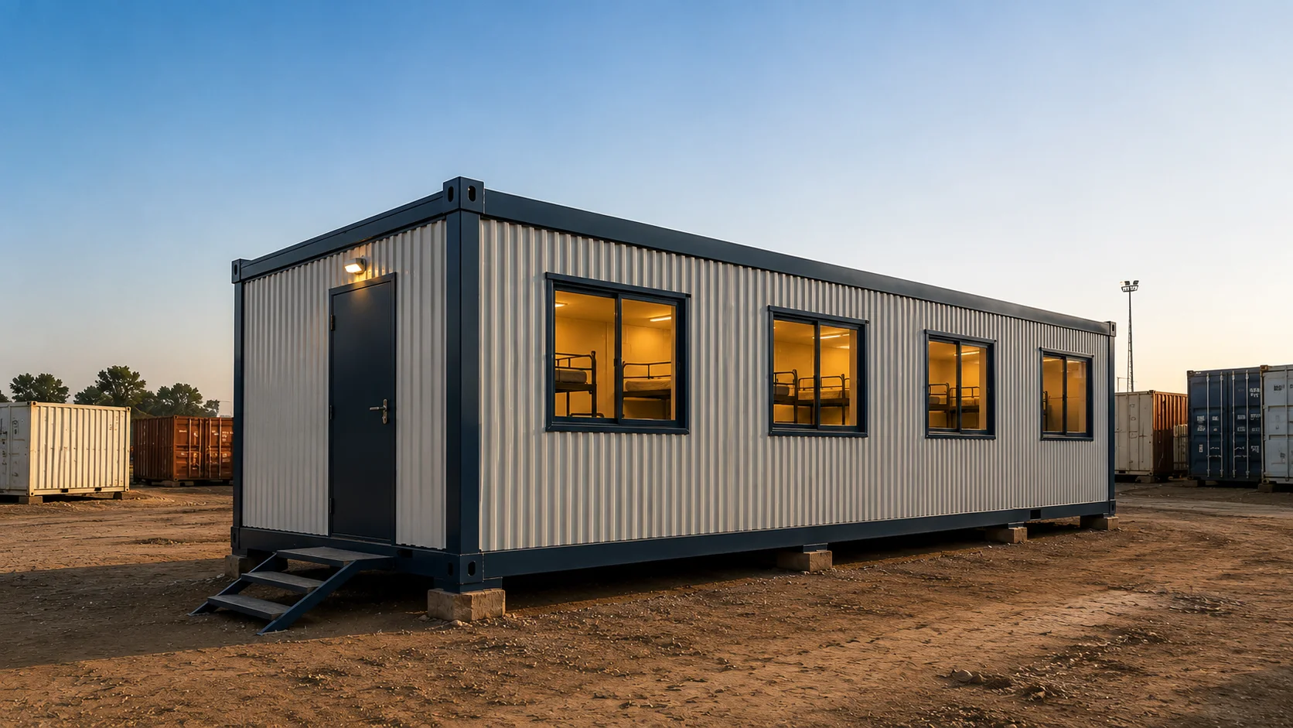
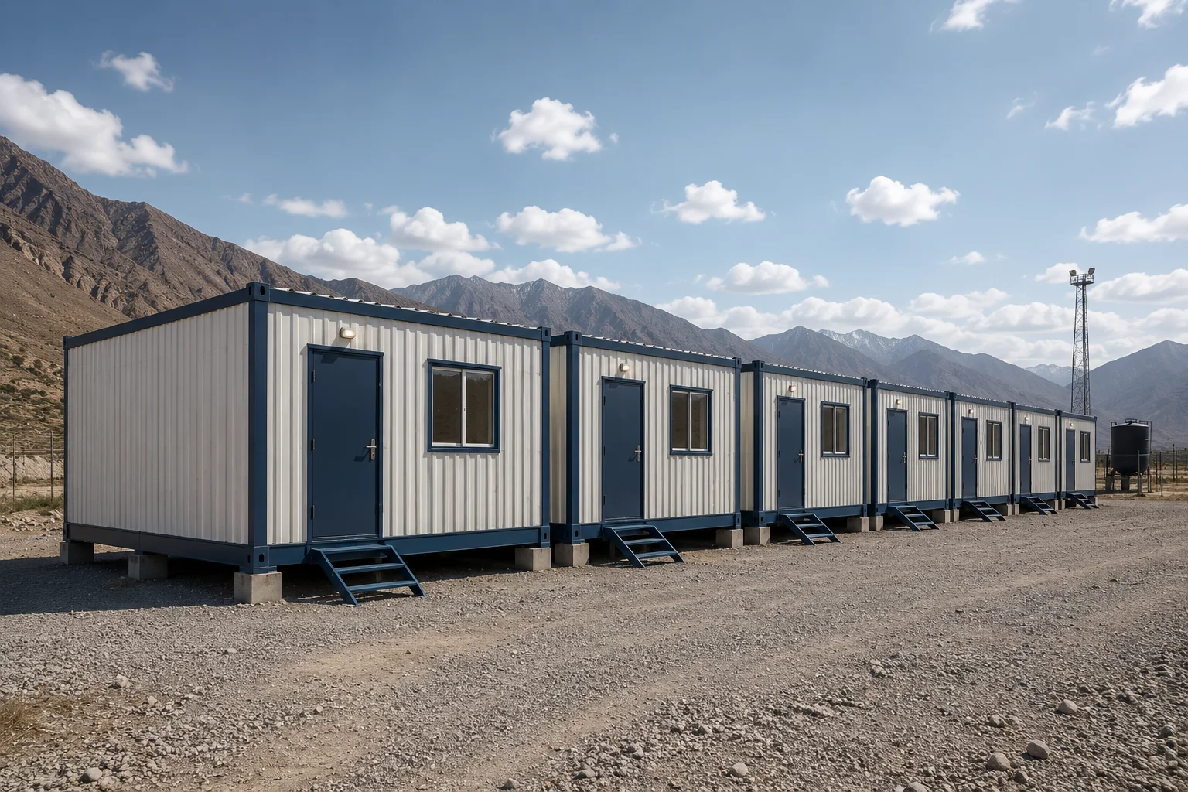
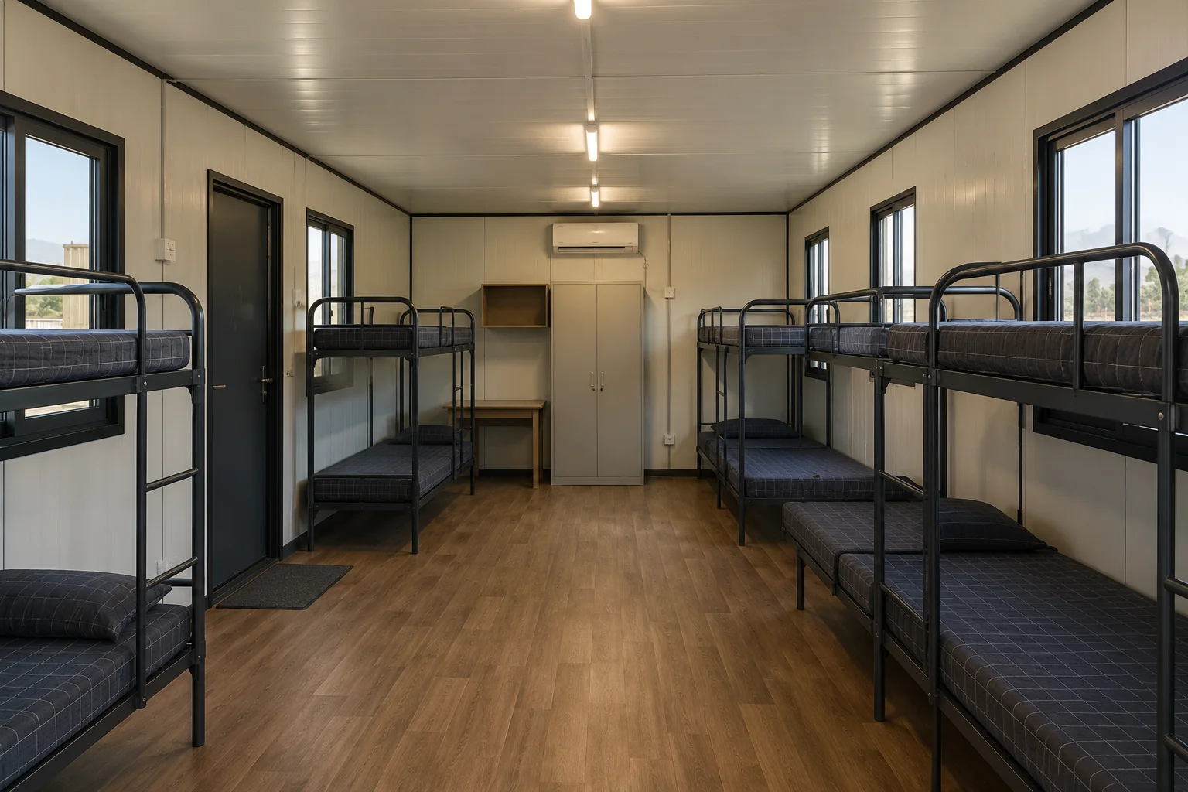
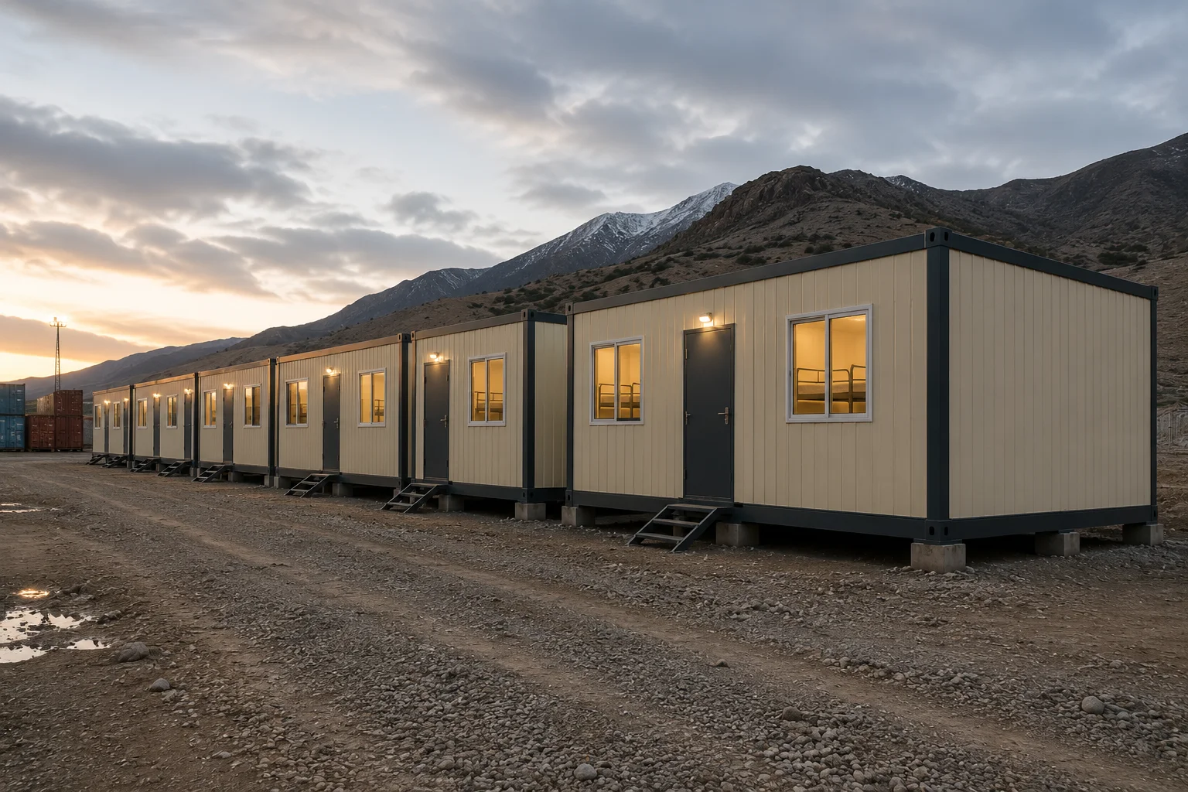
At CabinWala, we manufacture every bunk house in our Jaipur facility rather than sourcing parts from different vendors. The frame is fabricated from heavy-gauge MS steel, while the walls are finished with insulated MS Sheet or GI Sheet panels using Glasswool or Rockwool. The result is accommodation that stands up to daily use and remains comfortable through changing weather.
Some customers require a simple sleeping unit for four people. Others need larger layouts with attached washrooms, bathing space and electrical fittings already in place. Because every project is different, we plan the layout around your workforce instead of asking you to adjust to a standard design.
Need accommodation for your next project? Talk to our team and we'll help you choose the right bunk house for your site.
People spend more time inside a bunk house than many realise. After a full day's work, it becomes their place to rest, eat, recharge and prepare for the next shift. Small details such as ventilation, insulation and usable floor space often make a bigger difference than extra features that rarely get used.
Workforce size changes from one project to another, so accommodation should be able to change with it. We offer layouts for 4, 6, 8 or more people, with enough room to move around comfortably instead of placing beds too close together.
Heat builds up quickly inside ordinary metal structures. Insulated Glasswool or Rockwool panels help reduce that effect, making the interior easier to live in during summer while also providing better comfort during colder weather.
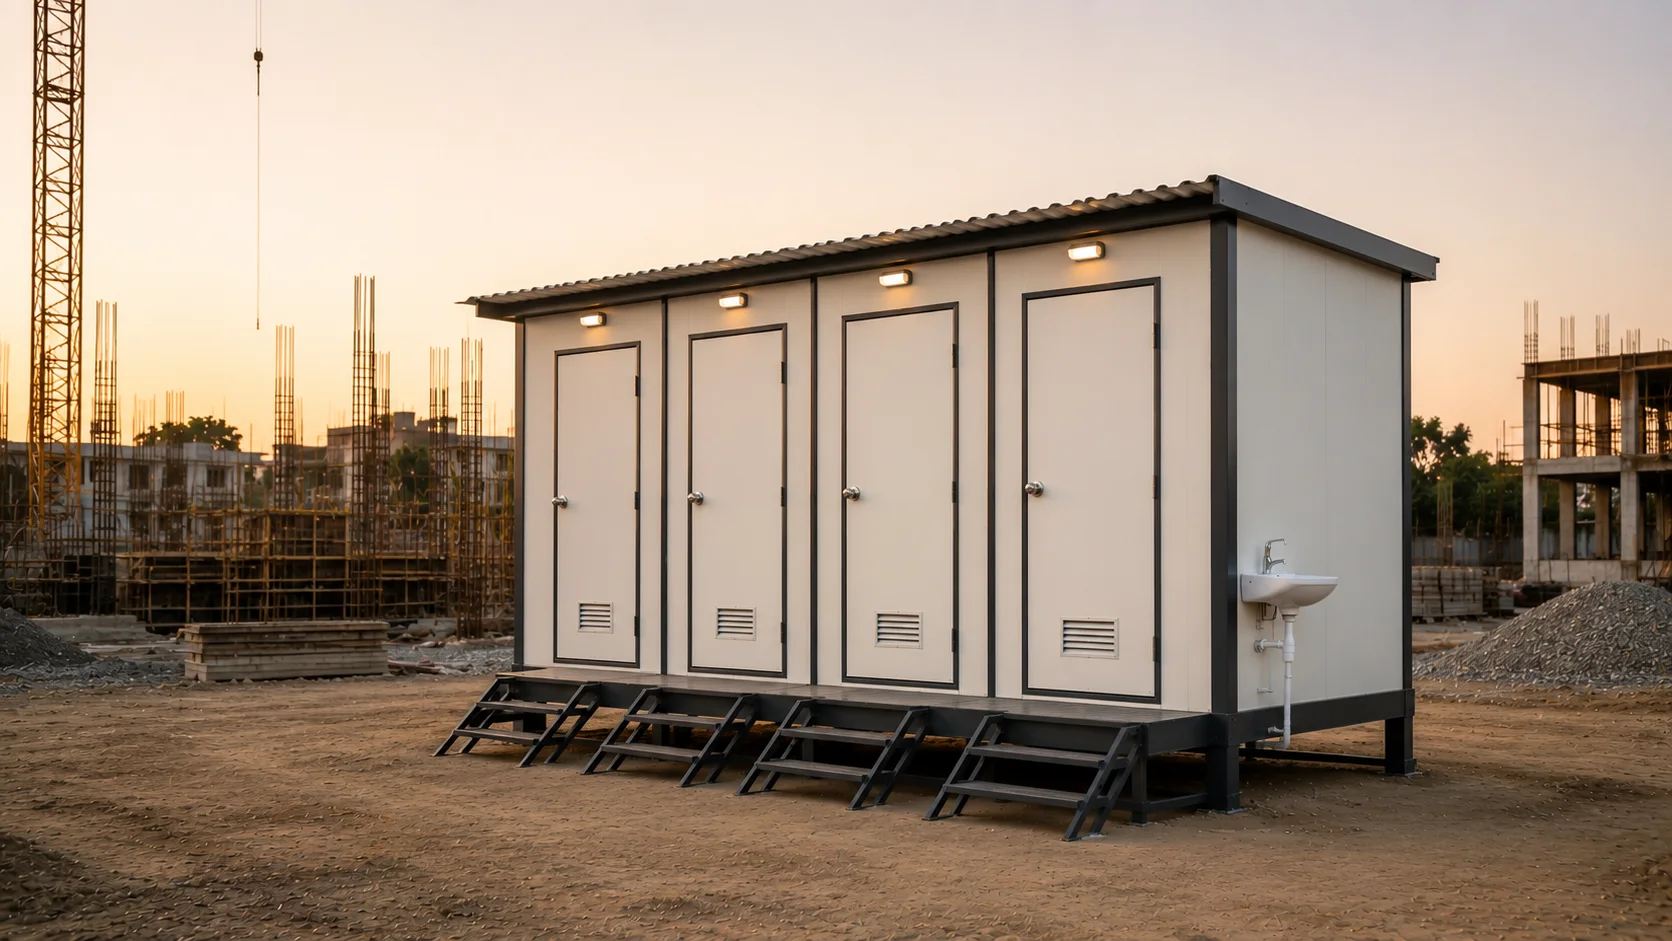
Remote projects don't always have permanent utility blocks. An attached washroom keeps essential facilities close by and saves workers from walking across the site every time they need them.
A bunk house is often lifted, transported and installed more than once during its life. That's why the frame matters. We use heavy-gauge MS steel so the structure remains stable during transport as well as everyday use.
Unlike permanent labour quarters, the cabin doesn't stay behind when the project ends. It can be loaded, transported and installed at the next location, allowing contractors to continue using the same accommodation across different projects.
Good airflow makes a noticeable difference in everyday comfort. Windows and roof ventilators help reduce stuffiness, improve air circulation and keep the interior more pleasant throughout the day.
Different industries use bunk houses for different reasons. Some need accommodation for a few weeks, while others require a long-term living space for project staff. That's why we customise the layout according to the work environment.
Keeps workers close to the site, making daily operations and shift changes easier.
As the project moves forward, the same bunk house can move with it.
Provides a reliable place to stay where nearby accommodation is limited.
Ideal for contractor teams working during plant expansion or maintenance.
A practical choice for projects set up in remote or undeveloped locations.
Creates a cleaner and better-organised living space than temporary sheds.
| Standard sizes | 20×10 ft, 30×10 ft, 40×10 ft (Custom available) |
| Bed capacity | 4, 6 or 8 persons |
| Frame | Heavy-gauge MS steel |
| Panels | MS Sheet / GI Sheet with Glasswool or Rockwool insulation |
| Washroom | Optional attached |
| Flooring | Vinyl or Chequered Ply |
| Electricals | Lights, fans and AC provision |
| Delivery | Jaipur, Rajasthan and across India |
Every bunk house is quoted to your workforce size, layout and fittings. Share your requirement and we'll prepare an itemised quotation so you know exactly what you're paying for.
Request a Quote → Download Brochure WhatsApp UsStarting from ₹1,85,000 onwards. The bunk house price depends on what you need rather than a fixed catalogue rate. The price changes with the way the cabin is built. A larger layout, added insulation or an attached washroom will all have an impact on the final quotation.
One suggestion we often give customers is not to compare price alone. Ask what materials are being used, whether insulation is included, what electrical fittings are provided and how the cabin is built. Those details usually have a much bigger impact on long-term value than the initial quotation.
If you already know your preferred size or occupancy, share the details with us. We'll prepare an itemised quotation based on your requirement, so you know exactly what you're paying for before production begins.
A bunk house is something you'll use every day until the project is completed. That's why it's worth looking beyond the quotation. The strength of the frame, the quality of insulation, the finishing and the way the cabin is put together all make a difference once people start living in it.
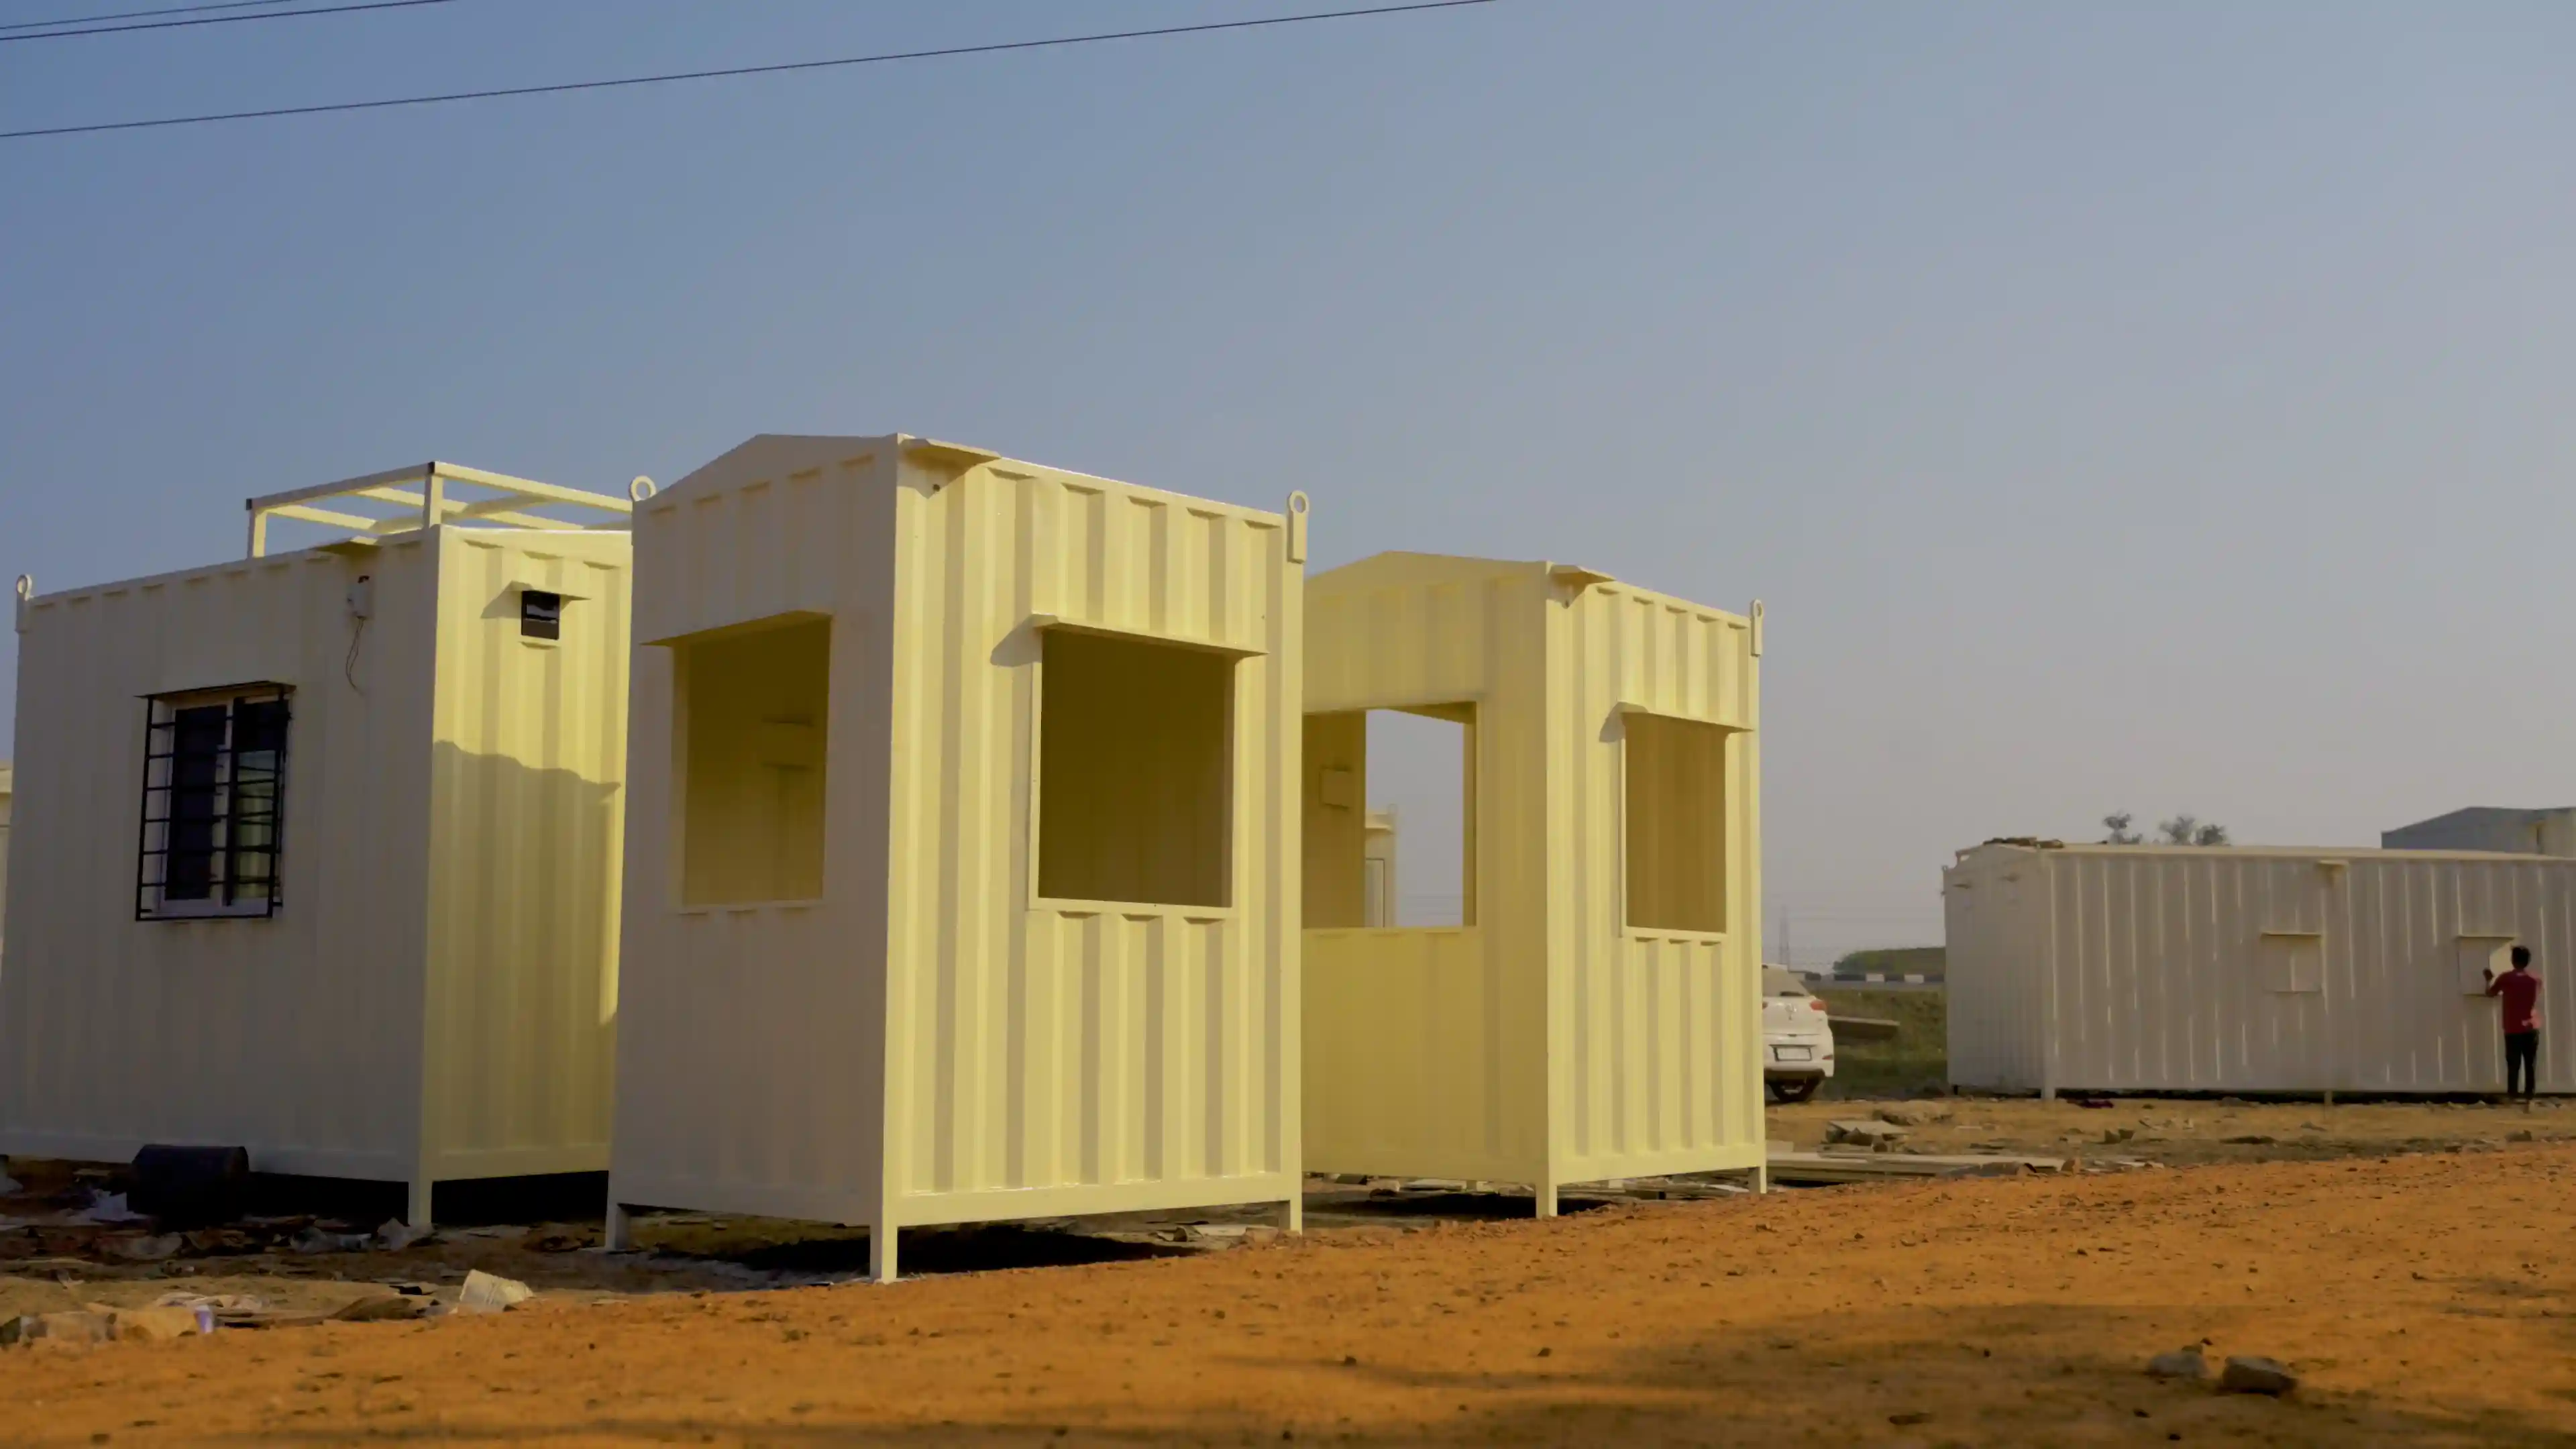
At CabinWala, we manufacture the complete cabin at our Jaipur facility instead of sourcing different parts from different vendors. The same team that fabricates the structure also handles the panel installation, interior work and final inspection. This keeps the process organised and gives us better control over the finished product before it reaches your site.
No two projects need exactly the same accommodation, so every bunk house starts with a discussion. We understand how many people the cabin needs to accommodate, where it will be installed and any features you would like us to include before production begins.
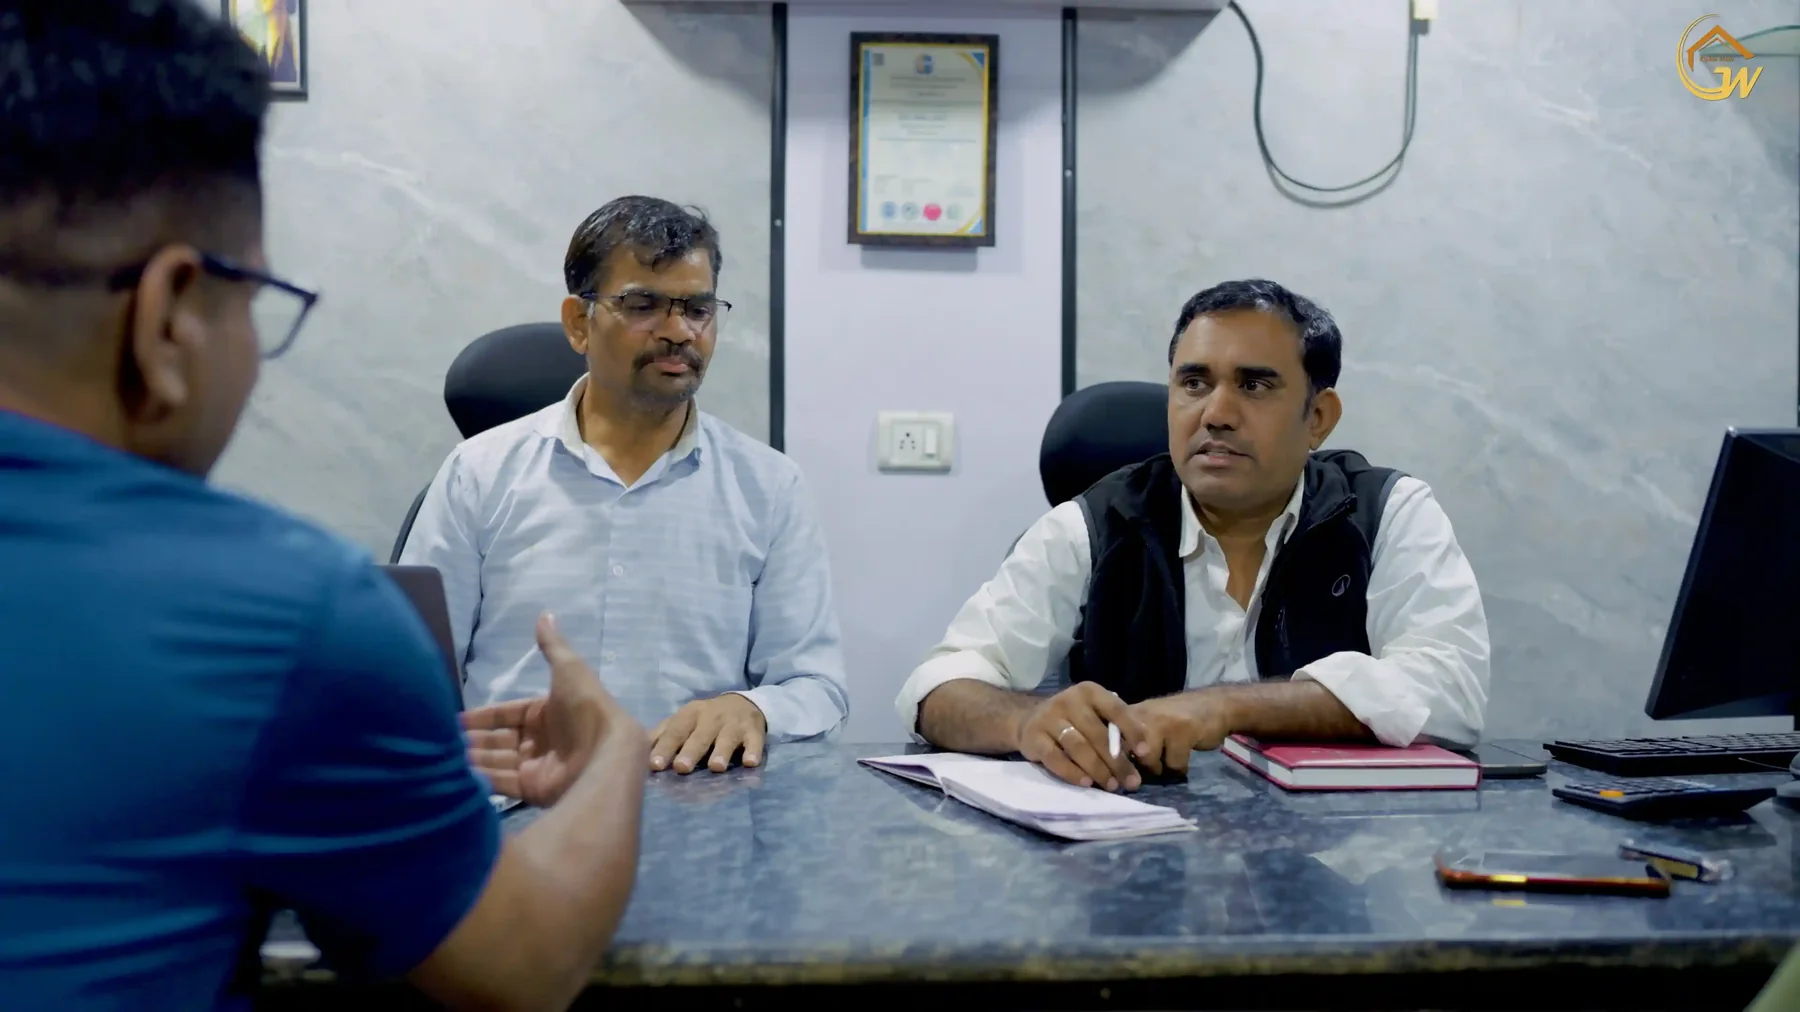
We understand occupancy, layout preferences and site conditions before production starts.
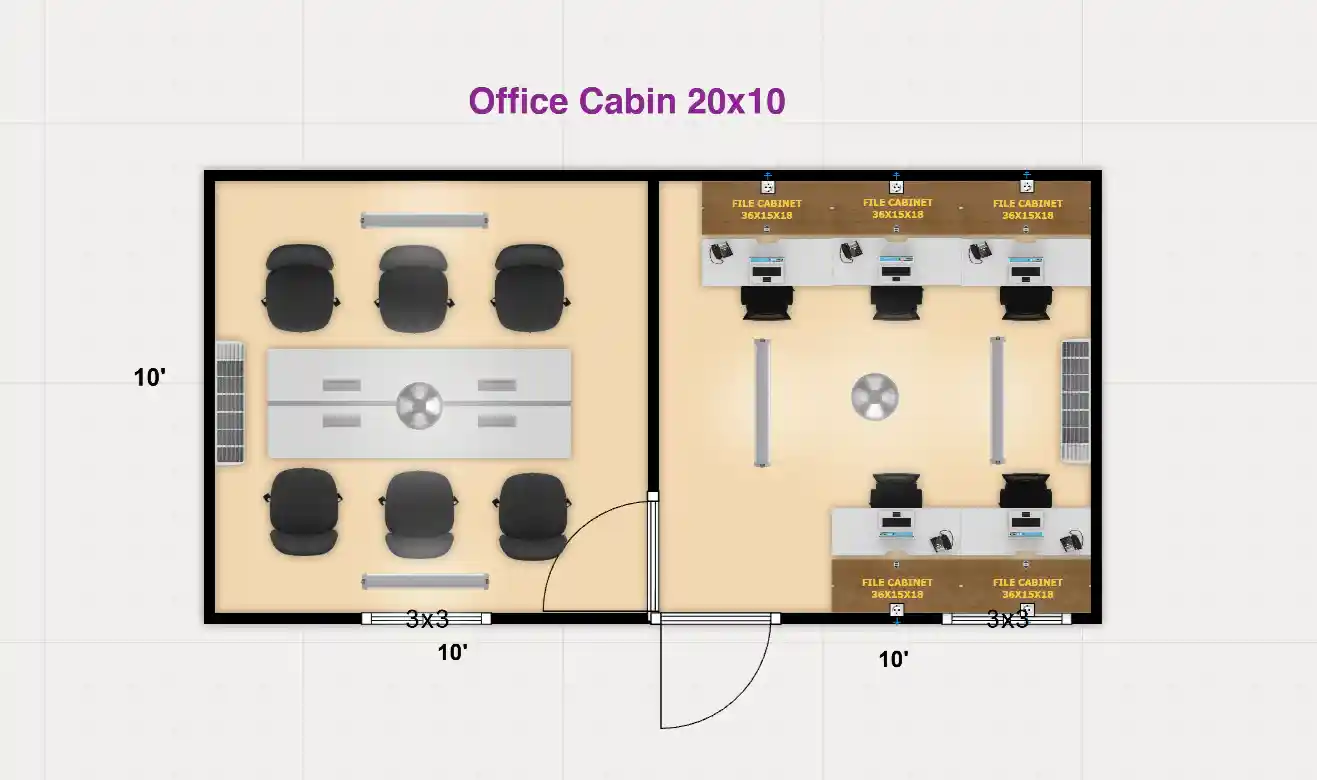
A layout is prepared so the cabin configuration can be reviewed before fabrication.
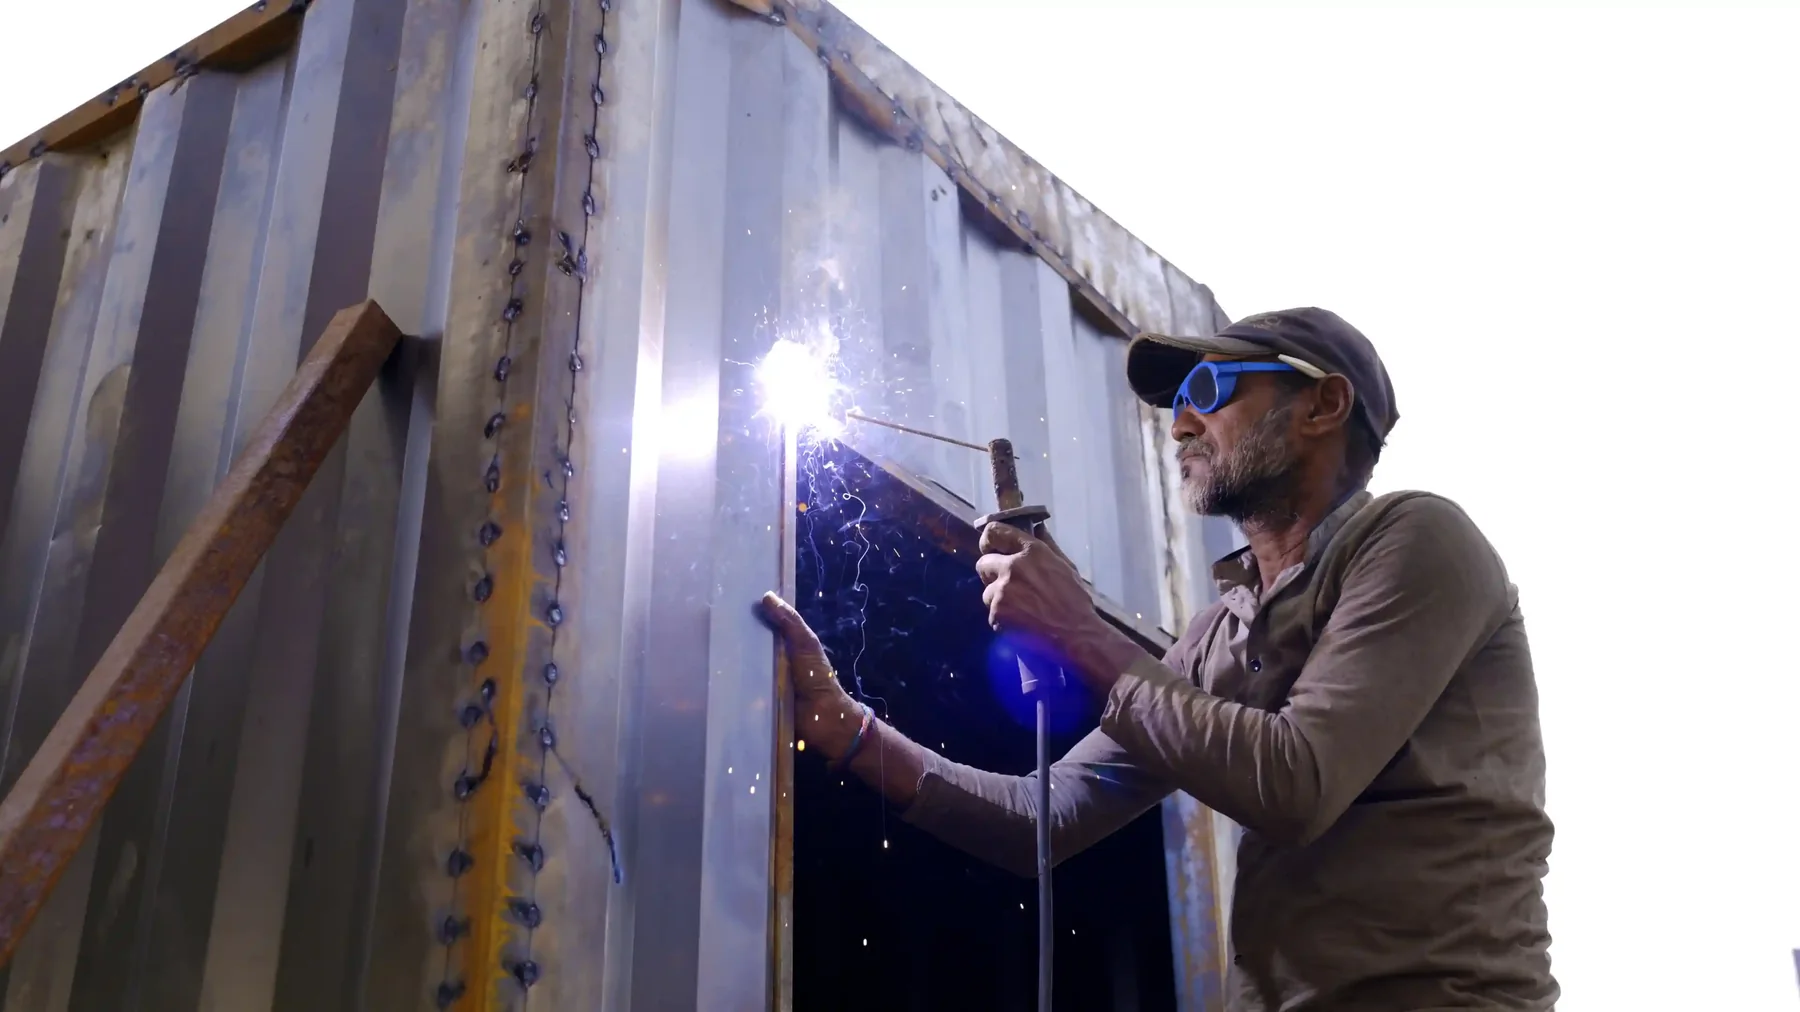
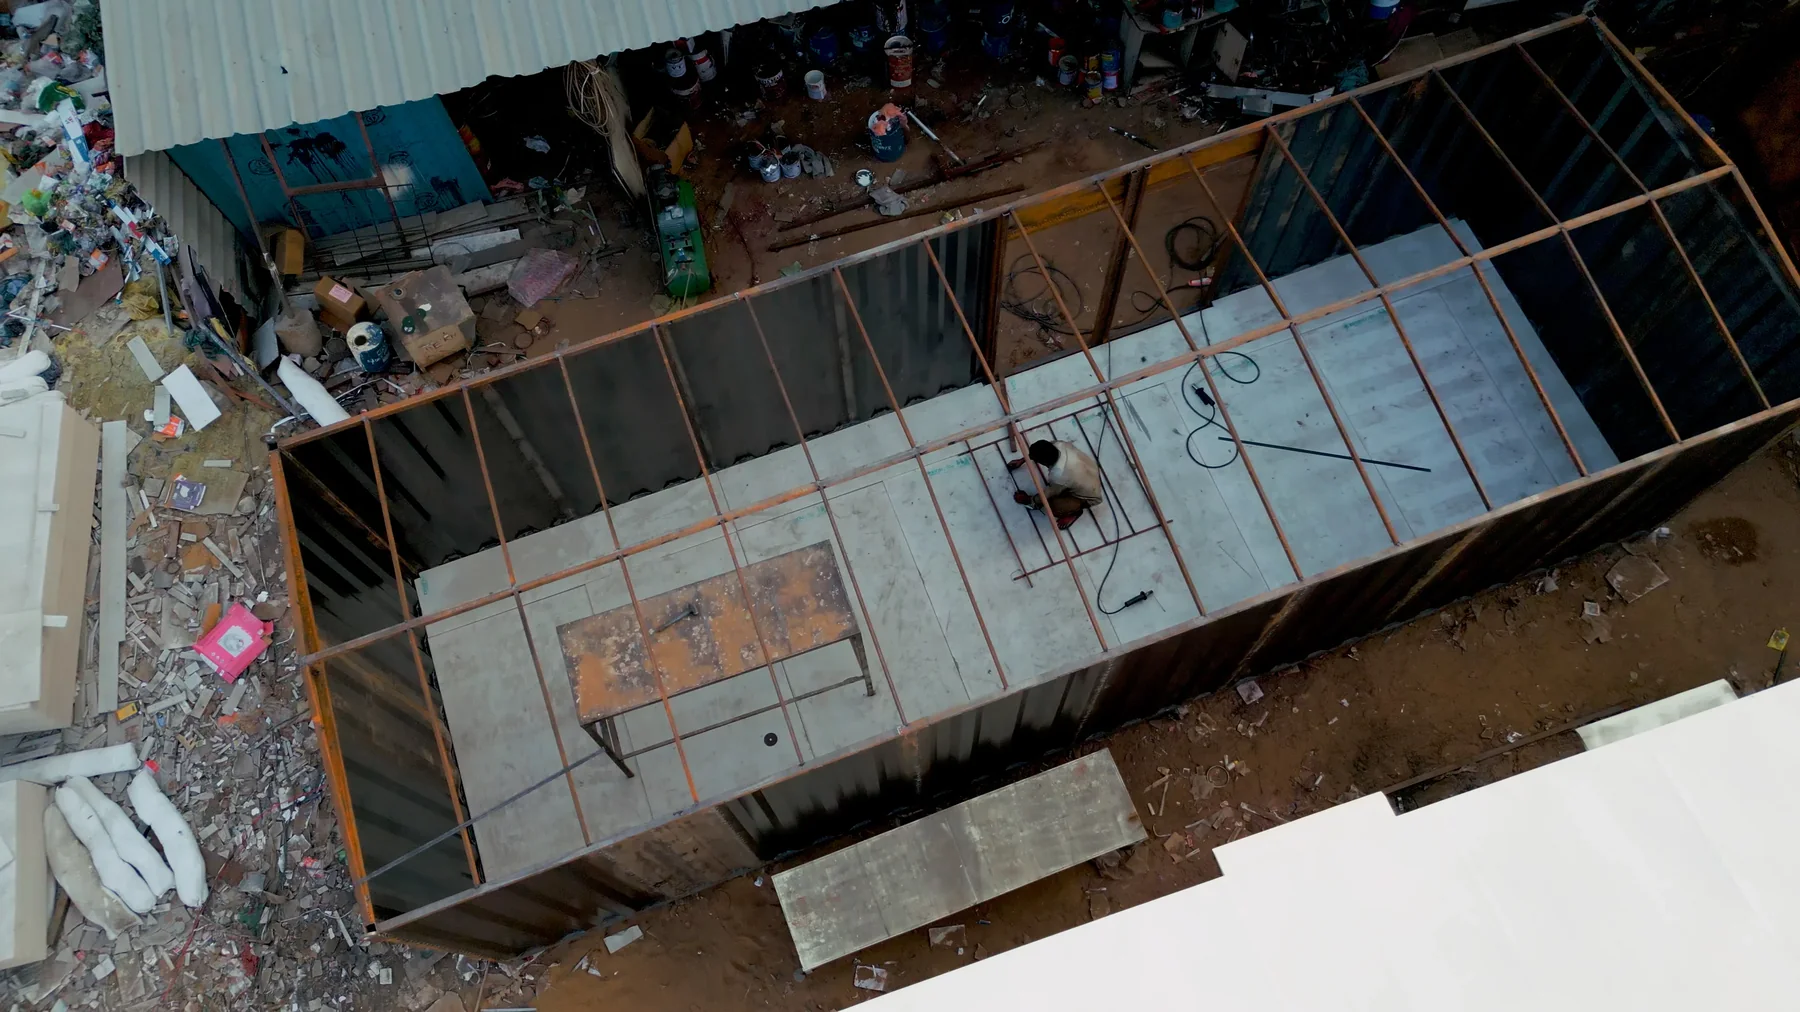
The steel frame is manufactured, followed by panel installation and structural assembly.
Flooring, doors, windows, electrical fittings and optional washrooms are completed.
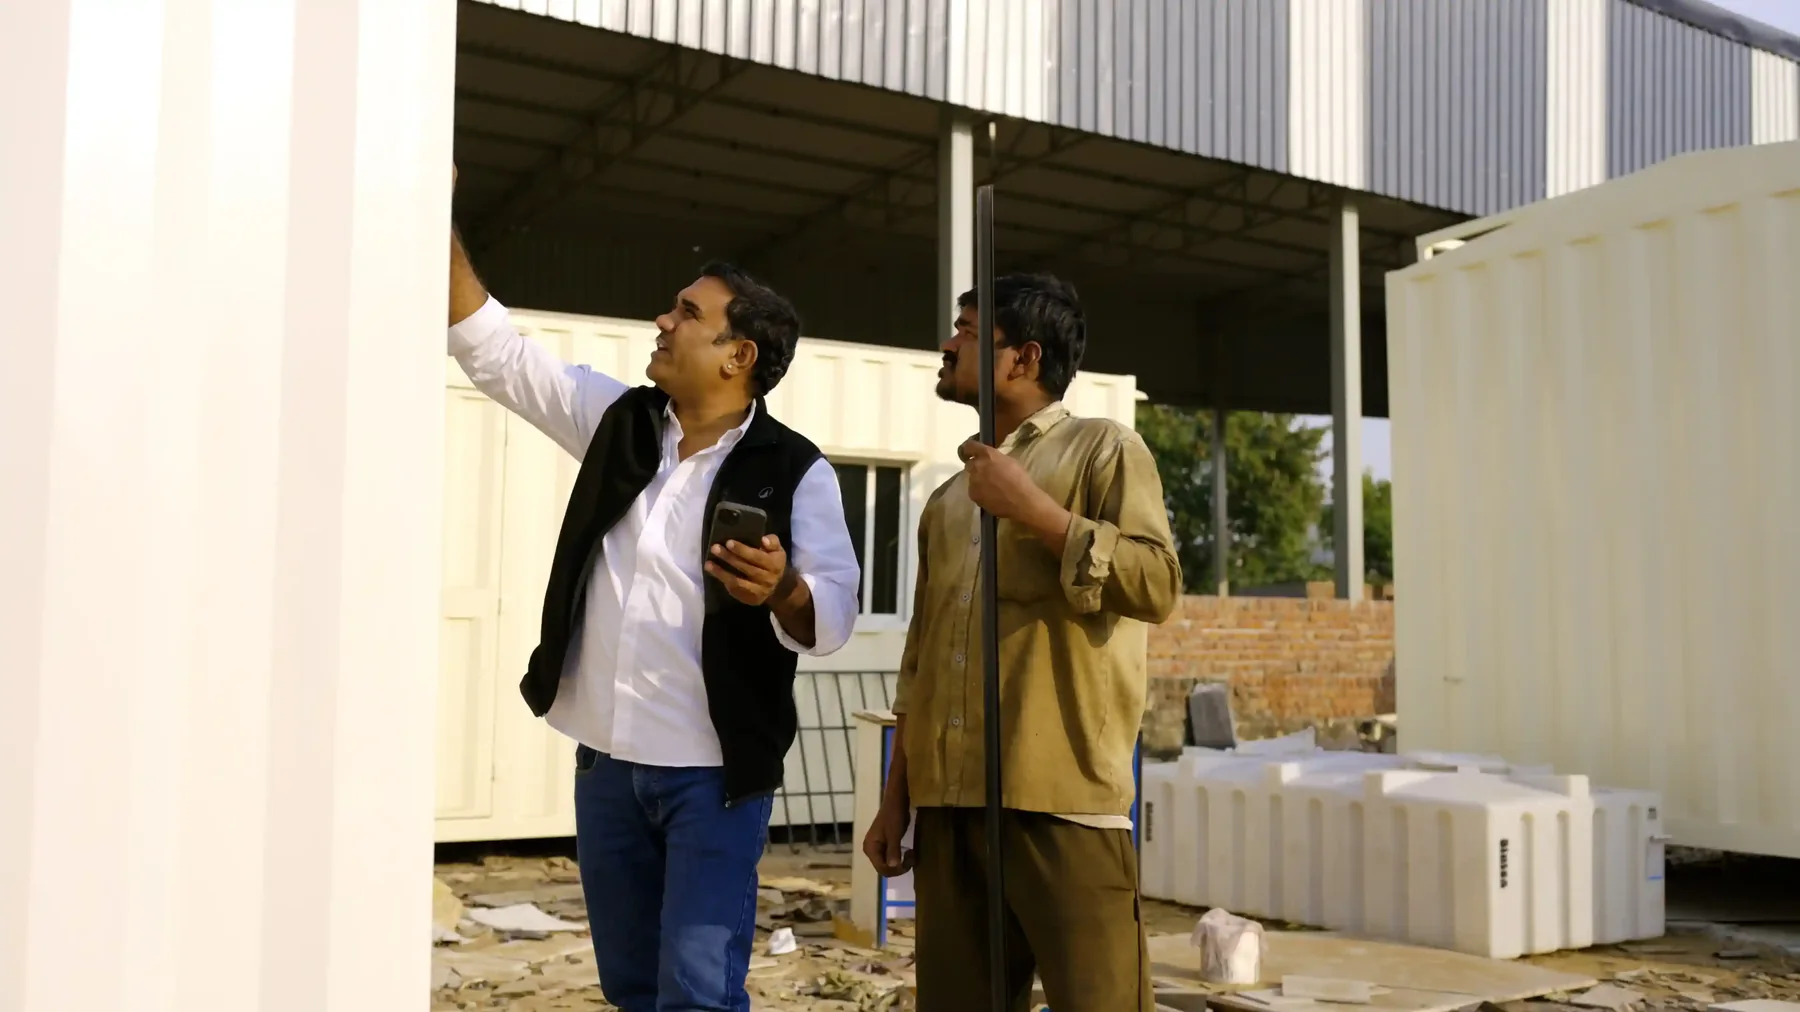
The finished cabin is checked before dispatch.
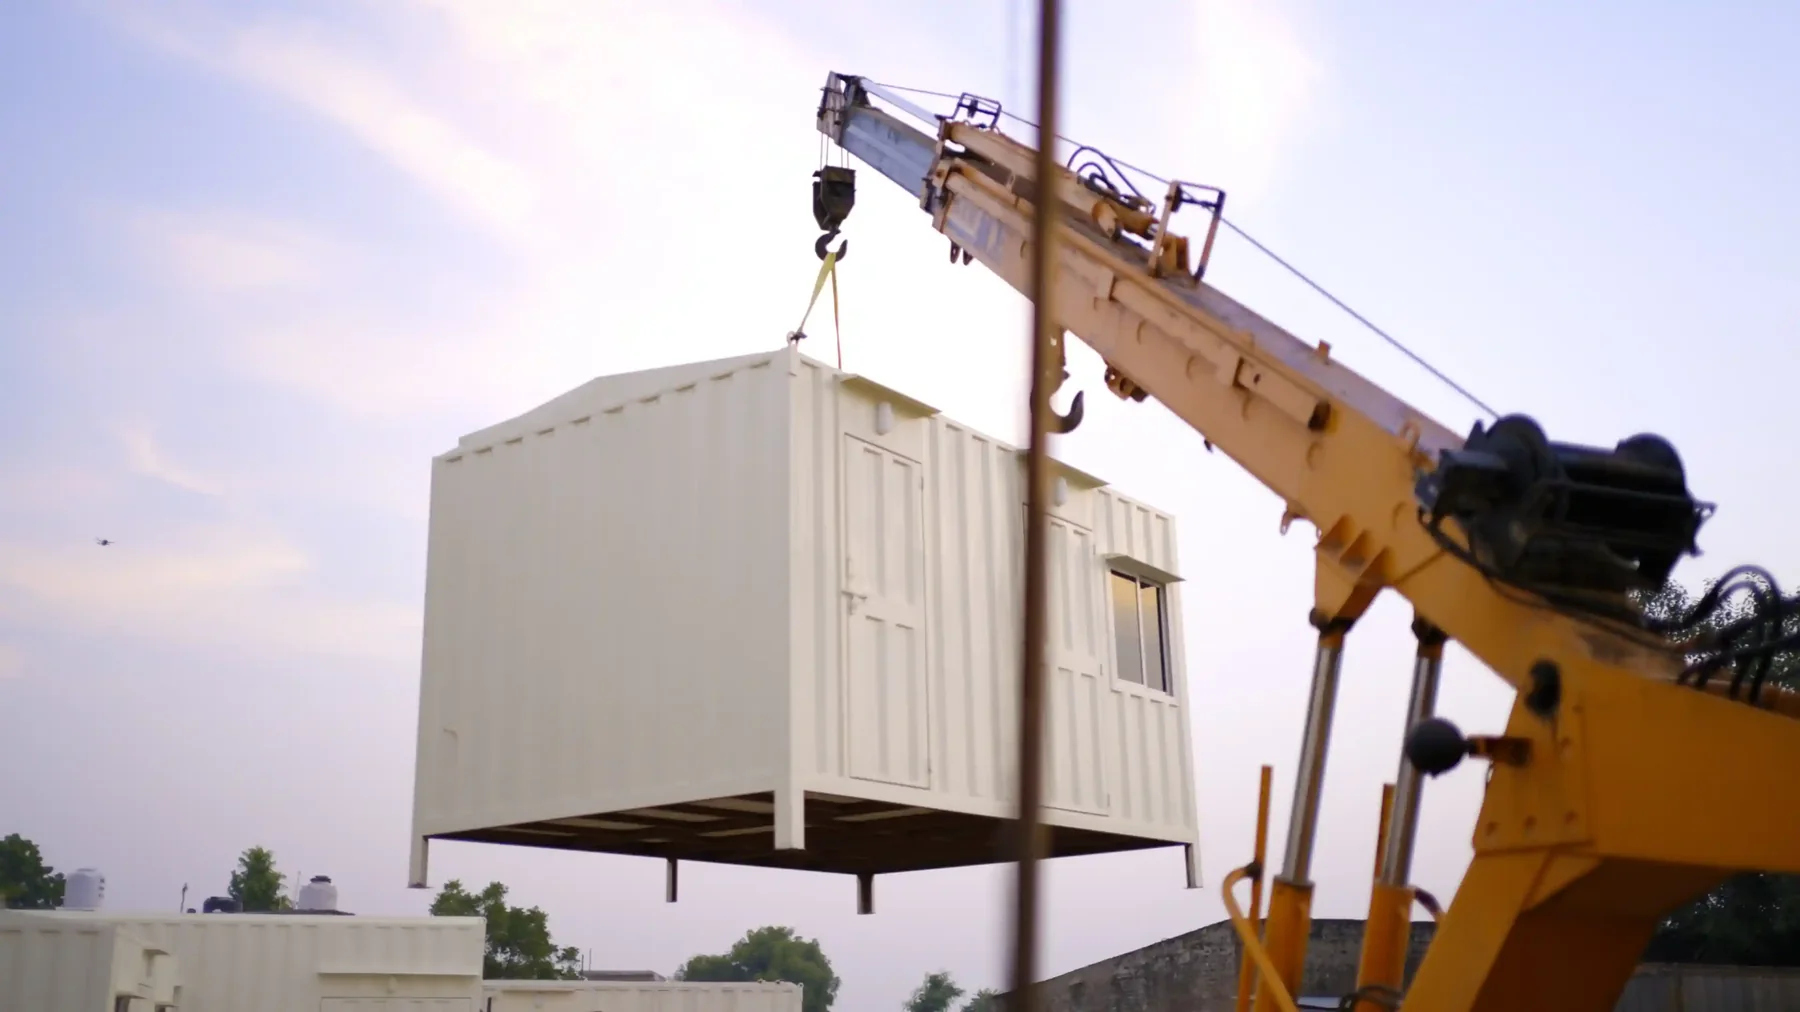
The bunk house is transported to your location and positioned for immediate use.
Tell us exactly how you want it built and we’ll prepare a quote matched to your configuration. No guesswork, no back-and-forth.
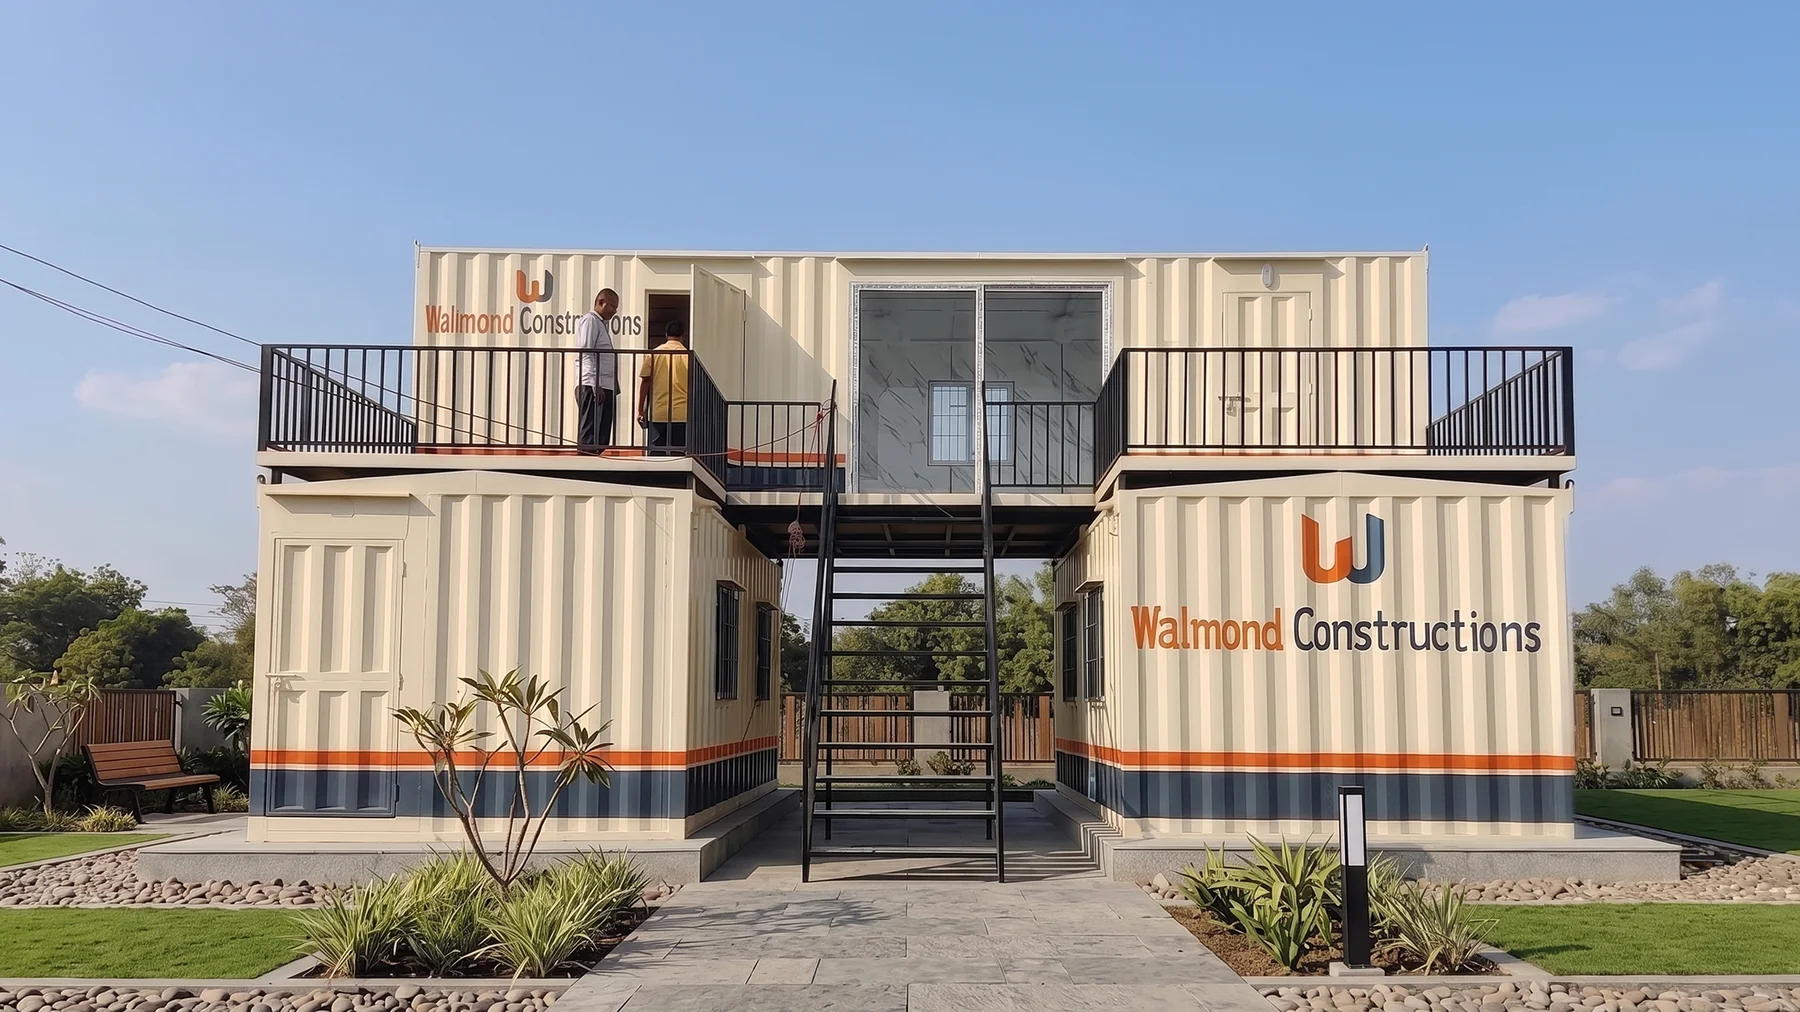
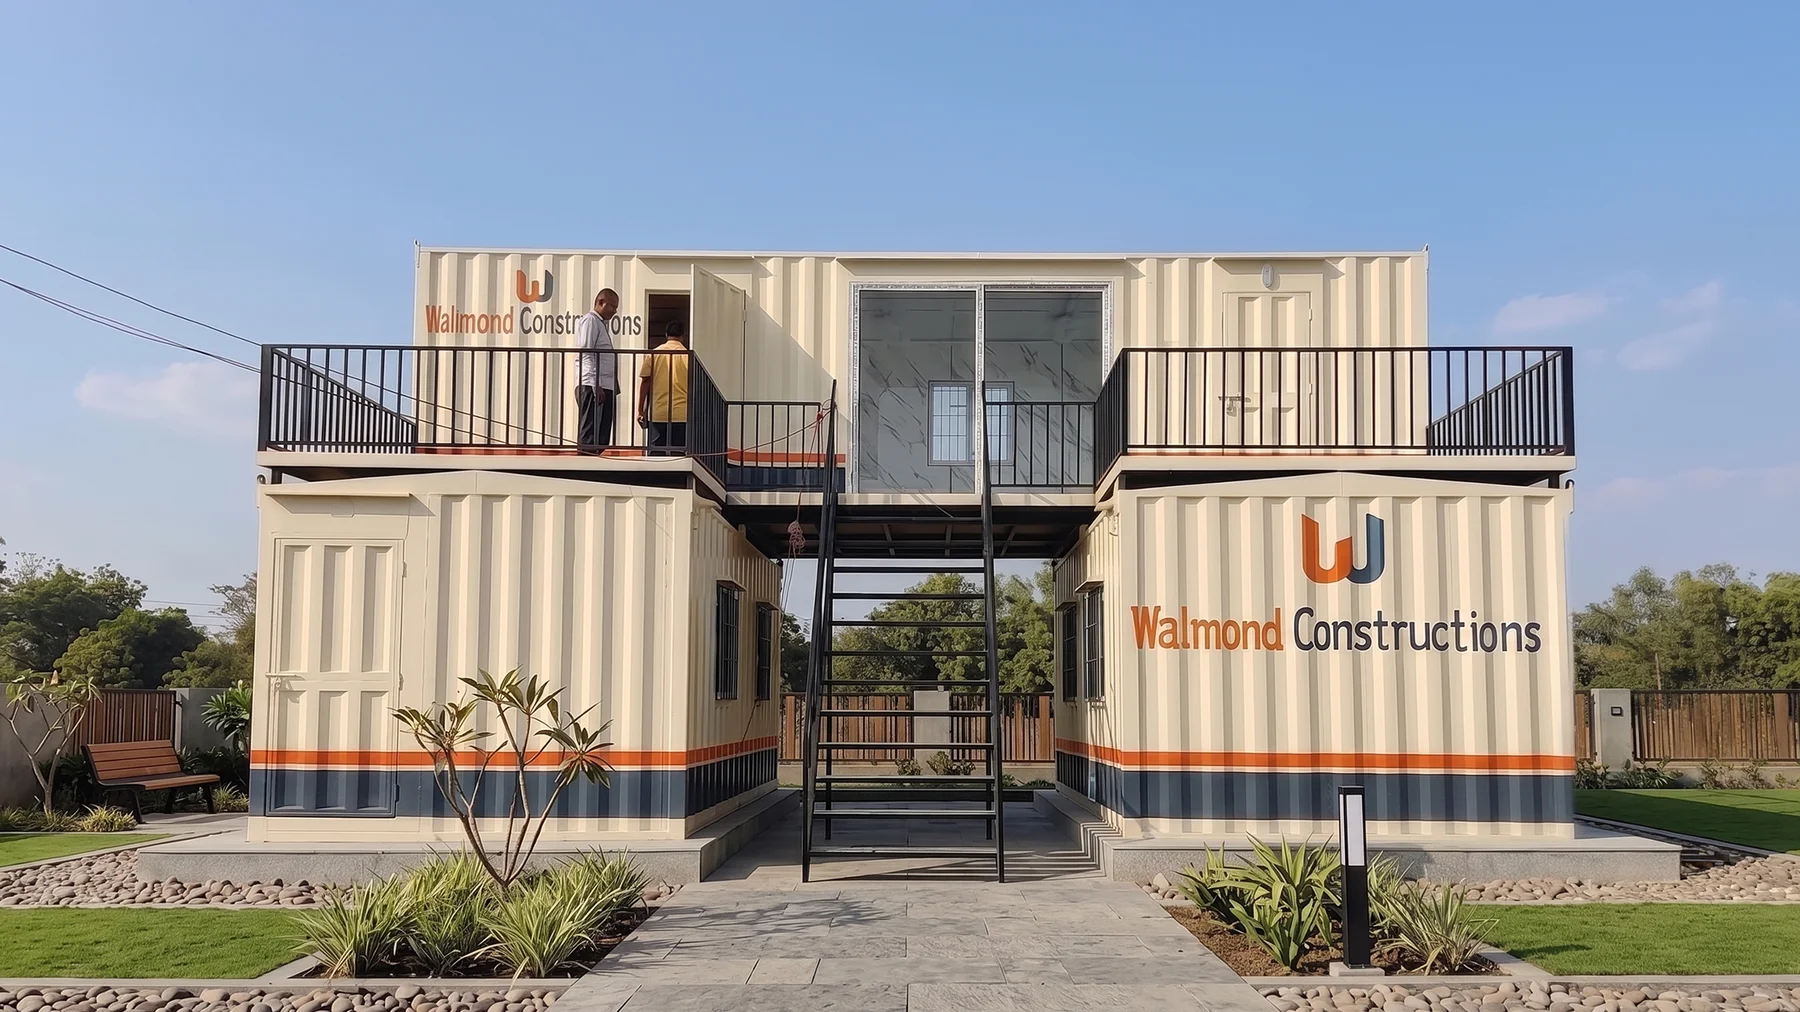
A two-level, stacked-container office complex built for Walmond Constructions.
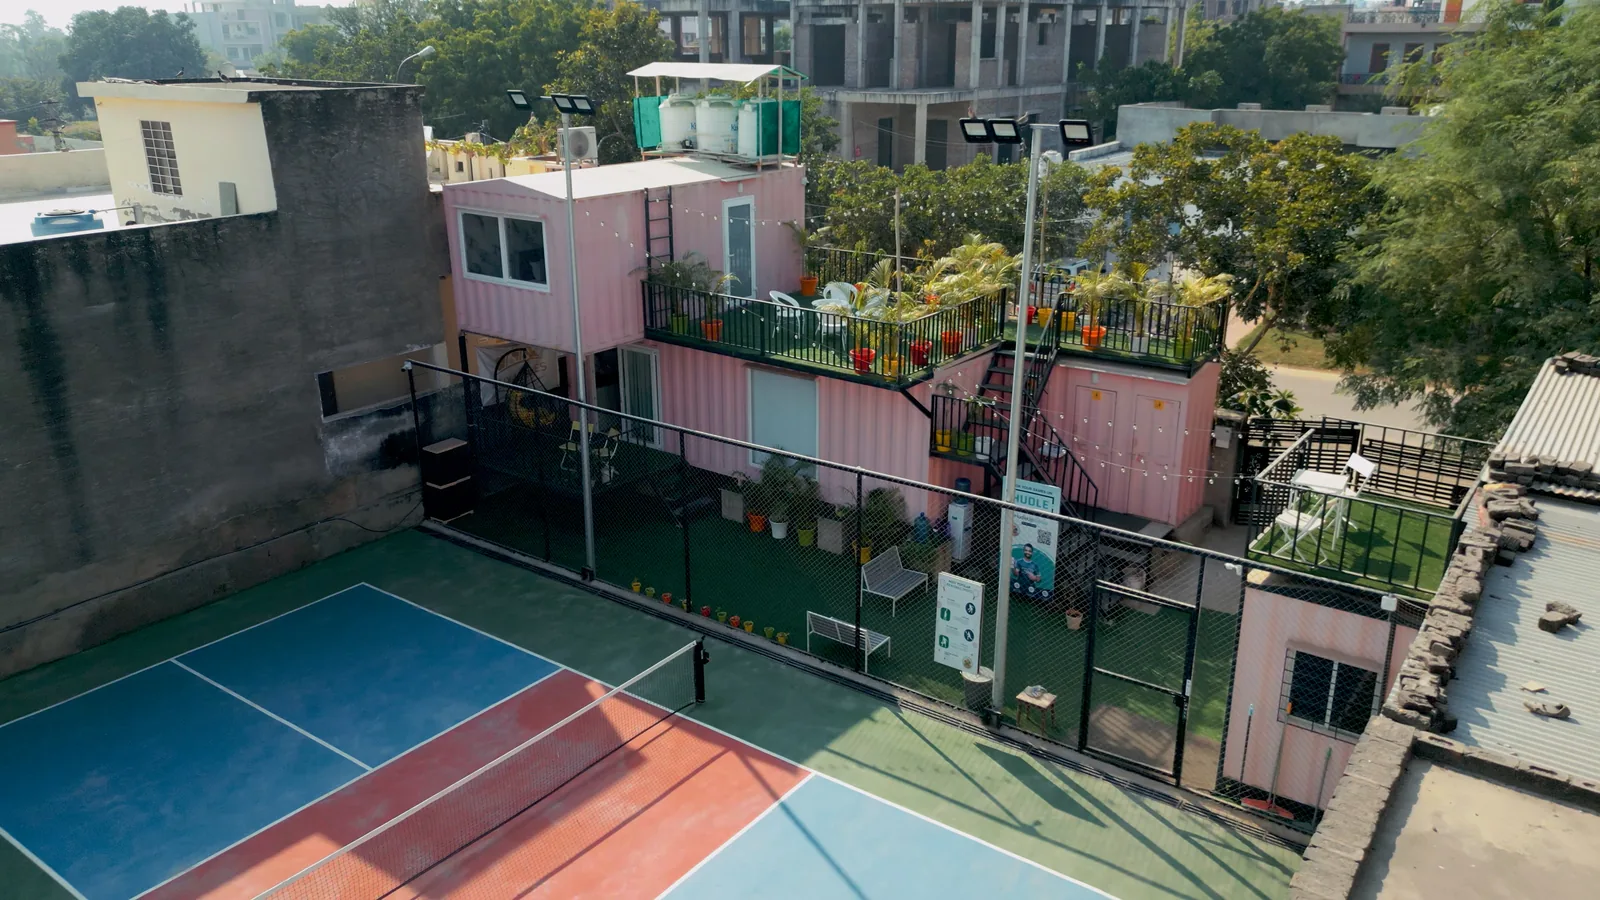
A stacked-container stay near Jaipur Airport with rooftop terrace & premium interiors.
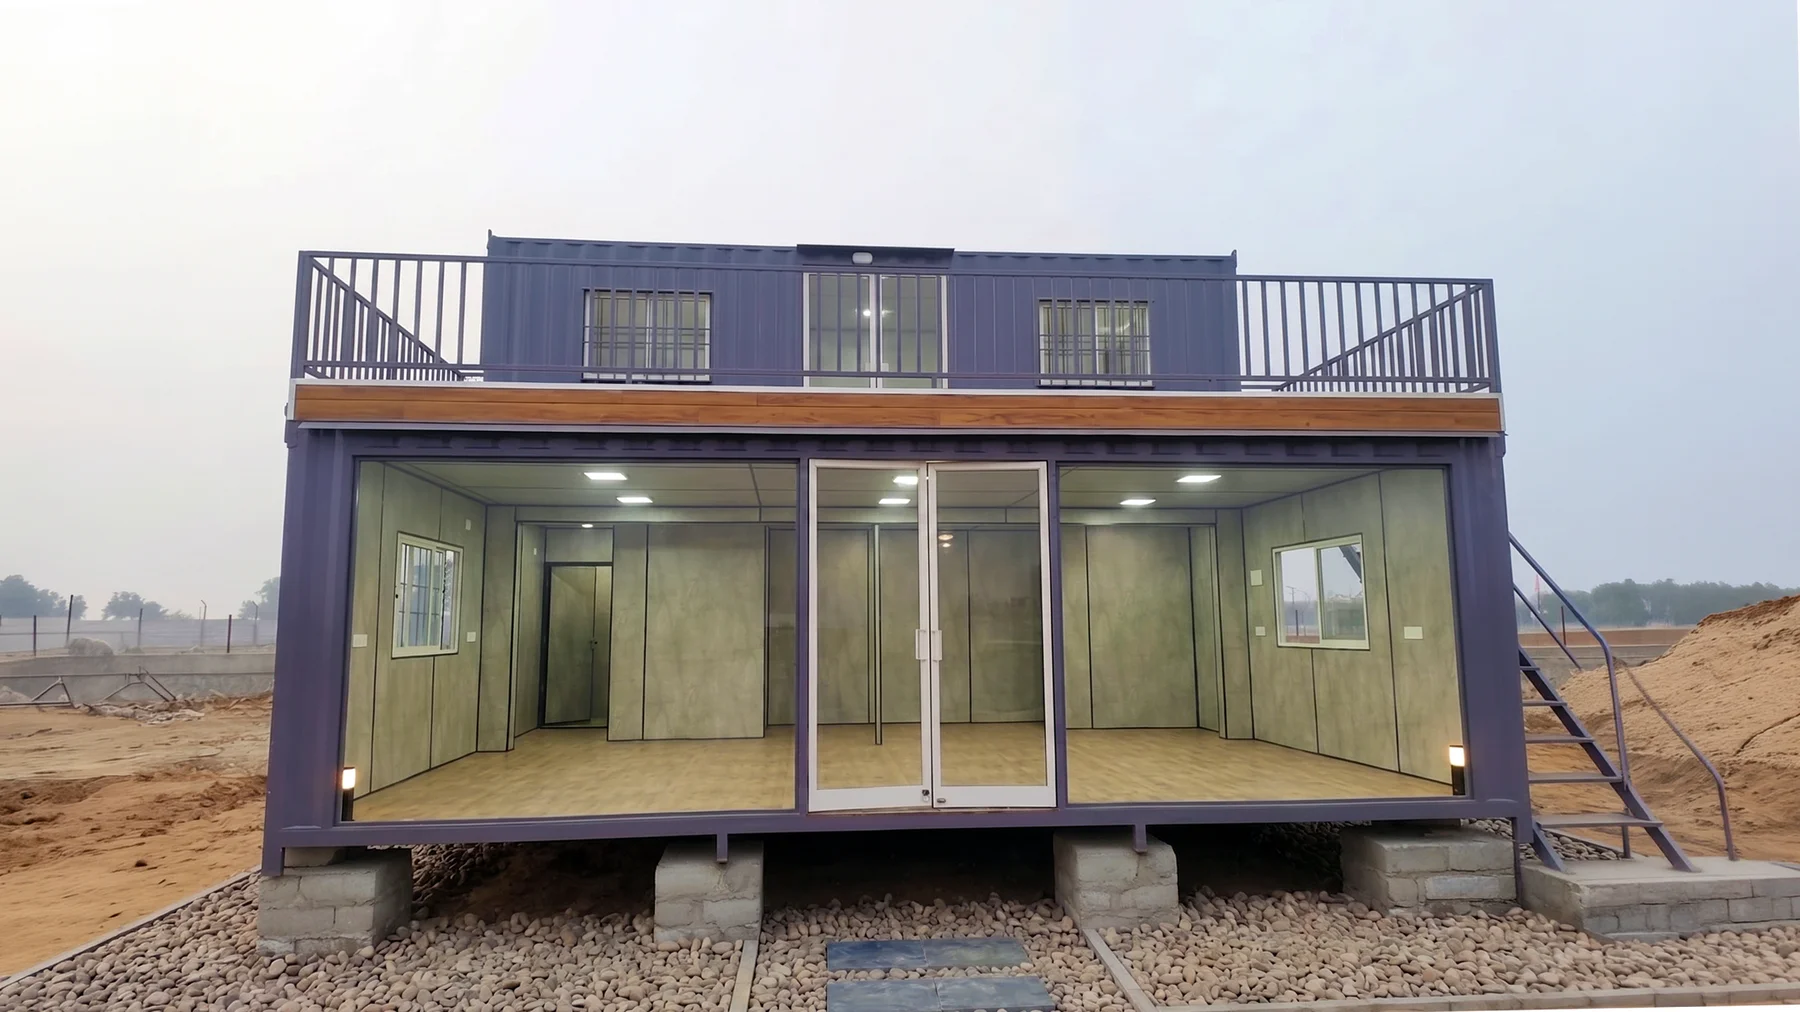
A two-storey stacked-container farm house with a rooftop balcony on a rural Rajasthan plot.
We get this question almost every day, and there's no fixed answer because no two projects are exactly alike. A small cabin for four workers won't cost the same as a larger unit with attached washrooms and extra insulation. As a starting point, you can expect prices from ₹1,85,000 onwards. Once we know how many people will be using the cabin and where it will be installed, we can usually recommend a suitable option without making you pay for features that won't be useful.
Most of the bunk houses we manufacture are planned for 4, 6 or 8 people, simply because these layouts work well for construction and industrial projects. If your team is larger, we don't try to squeeze in extra beds. We'd rather suggest a bigger cabin or multiple units so people actually have enough space to move around and live comfortably after work.
Yes, and if you've ever stepped inside a plain metal cabin during the afternoon, you'll know why insulation matters. Metal absorbs heat quickly, which makes the inside uncomfortable after a few hours in the sun. That's why we offer Glasswool and Rockwool insulated panels. They don't replace air conditioning, but they do make the cabin far more comfortable throughout the year.
Yes, and honestly, most customers ask for one. On many project sites, permanent washrooms aren't ready when the workforce arrives. Having toilets and bathing space inside the bunk house saves time and makes everyday life much easier. We simply plan the washroom into the layout before manufacturing starts instead of trying to fit it later.
The frame is made from heavy-duty MS steel, because that's the part carrying the entire structure during transportation as well as daily use. For the walls, we use insulated MS Sheet or GI Sheet panels, depending on the requirement. Inside, the flooring, doors, windows and electrical fittings are selected according to the layout you've approved, so the cabin is ready to use once it reaches the site.
Yes. In fact, that's the reason many contractors invest in a portable bunk house instead of building temporary rooms. When one project finishes, the cabin doesn't become waste. It can be lifted onto a truck, taken to the next location and used again. Over time, that flexibility is one of the biggest advantages of choosing portable accommodation.
The answer depends mainly on the cabin you've ordered and where it needs to be delivered. Since the manufacturing is completed before dispatch, installation at the site is usually straightforward. In most cases, customers are surprised by how quickly the cabin is ready compared to waiting for conventional construction to be completed.
Yes. Basic electrical provisions for lights, fans and an AC point are included, so the cabin isn't delivered as an empty shell. If your site has any additional requirements, such as more plug points or specific electrical fittings, we can include those while the cabin is still in production.
Our manufacturing unit is in Jaipur, but the cabins we build don't stay there for long. We've supplied portable bunk houses to construction sites, factories and infrastructure projects across Rajasthan as well as different parts of India. Whether it's a single unit or a larger requirement, we can arrange delivery to your project location.
Yes, our manufacturing follows ISO 9001:2015 standards. But beyond the certification, we believe the important part is consistency. Before any bunk house leaves our facility, we check the structure, fittings and overall finish against the approved layout so the customer receives exactly what was discussed.
Every project has different accommodation requirements, so there isn't a one-size-fits-all solution. Share your workforce size, preferred layout and site location, and we'll help you choose a bunk house that fits your project without paying for features you don't need.