A piece of farmland often becomes more than just a place for cultivation. Over time, many owners want a comfortable space where they can spend weekends, stay during the harvest season, welcome guests or simply enjoy a quieter setting away from the city. Turning that idea into reality, however, usually means months of construction, frequent site visits and coordinating multiple contractors.
A portable farm house simplifies that journey. Most of the work is completed at our manufacturing facility before the farmhouse is transported to your site.
This keeps on-site installation simpler, reduces construction activity on your land and helps the project move forward more efficiently.
At CabinWala, every prefab farm house is manufactured at our Jaipur facility, where the structure, insulation, interiors and finishing are completed under one roof. Instead of offering one standard design, we adapt the layout around the way you intend to use the space — whether it's a private farmhouse, a weekend retreat, staff accommodation or a hospitality project. We manufacture portable farm house in India and supply projects across Rajasthan and other parts of the country.
A farmhouse should feel just as welcoming after a full day outdoors as it does when you first unlock the door. Insulated wall systems help reduce heat transfer, creating a more comfortable indoor environment across changing seasons.
No two properties are used in the same way. That's why every layout is planned around your requirements, with options for bedrooms, kitchens, bathrooms, verandas and open living spaces.
If your land is away from regular utility connections, provisions for solar power and rainwater harvesting can be included during planning to support future off-grid use.
Because the majority of fabrication is completed before dispatch, the final installation phase requires less on-site work, helping the project move from planning to occupancy in much less time.
Open farmland brings constant exposure to sunlight, dust and seasonal rain. The structural frame and exterior materials are selected with these everyday conditions in mind.
The appearance of a farmhouse should complement its surroundings. Choose from contemporary, rustic or wood-finish exteriors to match your landscape and personal style.
A quiet place to step away from everyday routines without travelling too far from home. Many families use their farmhouse as a weekend escape where they can relax, spend time outdoors and enjoy their own land.
Staying on-site becomes much easier during harvesting, plantation work or seasonal farming activities. It also provides a comfortable space for family members visiting the property.
Orchard owners often prefer having accommodation nearby during maintenance and harvesting seasons instead of travelling back and forth every day.
More landowners are opening their farms to guests looking for a countryside experience. A weekend farm house cabin creates comfortable accommodation without developing a large resort.
Portable farm houses can be planned as guest accommodation, private villas or recreational spaces within larger hospitality developments.
For locations where conventional construction becomes difficult to manage, prefabricated construction reduces the amount of work carried out directly on-site.
| Standard sizes | 20 × 15 ft, 30 × 20 ft (custom sizes available) |
| Structural frame | MS Steel |
| Wall options | MS Sheet, GI Sheet or Wooden Cladding |
| Insulation | Glasswool / Rockwool (optional) |
| Flooring | Wooden Finish, Vinyl or Tile |
| Veranda | Optional |
| Utility provisions | Solar & Rainwater Ready (optional) |
| Exterior finish | Modern, Rustic or Contemporary |
| Delivery | Jaipur, Rajasthan & Across India |
Once we understand your preferred layout and site requirements, we'll prepare a detailed quotation so you know exactly what's included before manufacturing begins.
Request a Quote → Download Brochure WhatsApp UsEvery farmhouse is planned around the customer's requirements, so the final price reflects the size, layout, finishes and optional features selected for the project.
Our portable farm house price starts from ₹3,50,000 onwards. Once we understand your preferred layout and site requirements, we'll prepare a detailed quotation so you know exactly what's included before manufacturing begins.
Starting From ₹3,50,000 Onwards. Final price varies depending on size, layout and finish selection.
When people compare farm houses, the first thing they notice is usually the exterior. In reality, what determines how the structure performs over the years is everything hidden beneath the finish — the frame, fabrication quality, insulation, planning and installation.
That's why we don't treat manufacturing as a separate stage. Every project starts with a conversation about your site and requirements. From there, the farmhouse is manufactured at our Jaipur facility before being delivered and installed at your property.
We build in-house, and because fabrication, interiors and finishing are handled by teams that work together throughout the project, it's easier to maintain consistency. Materials are selected according to the environment the farmhouse will be installed in — not simply to create an attractive finish, but to build a structure that keeps performing through regular outdoor exposure.
Every farmhouse is manufactured at our Jaipur facility before being delivered and installed at your property.
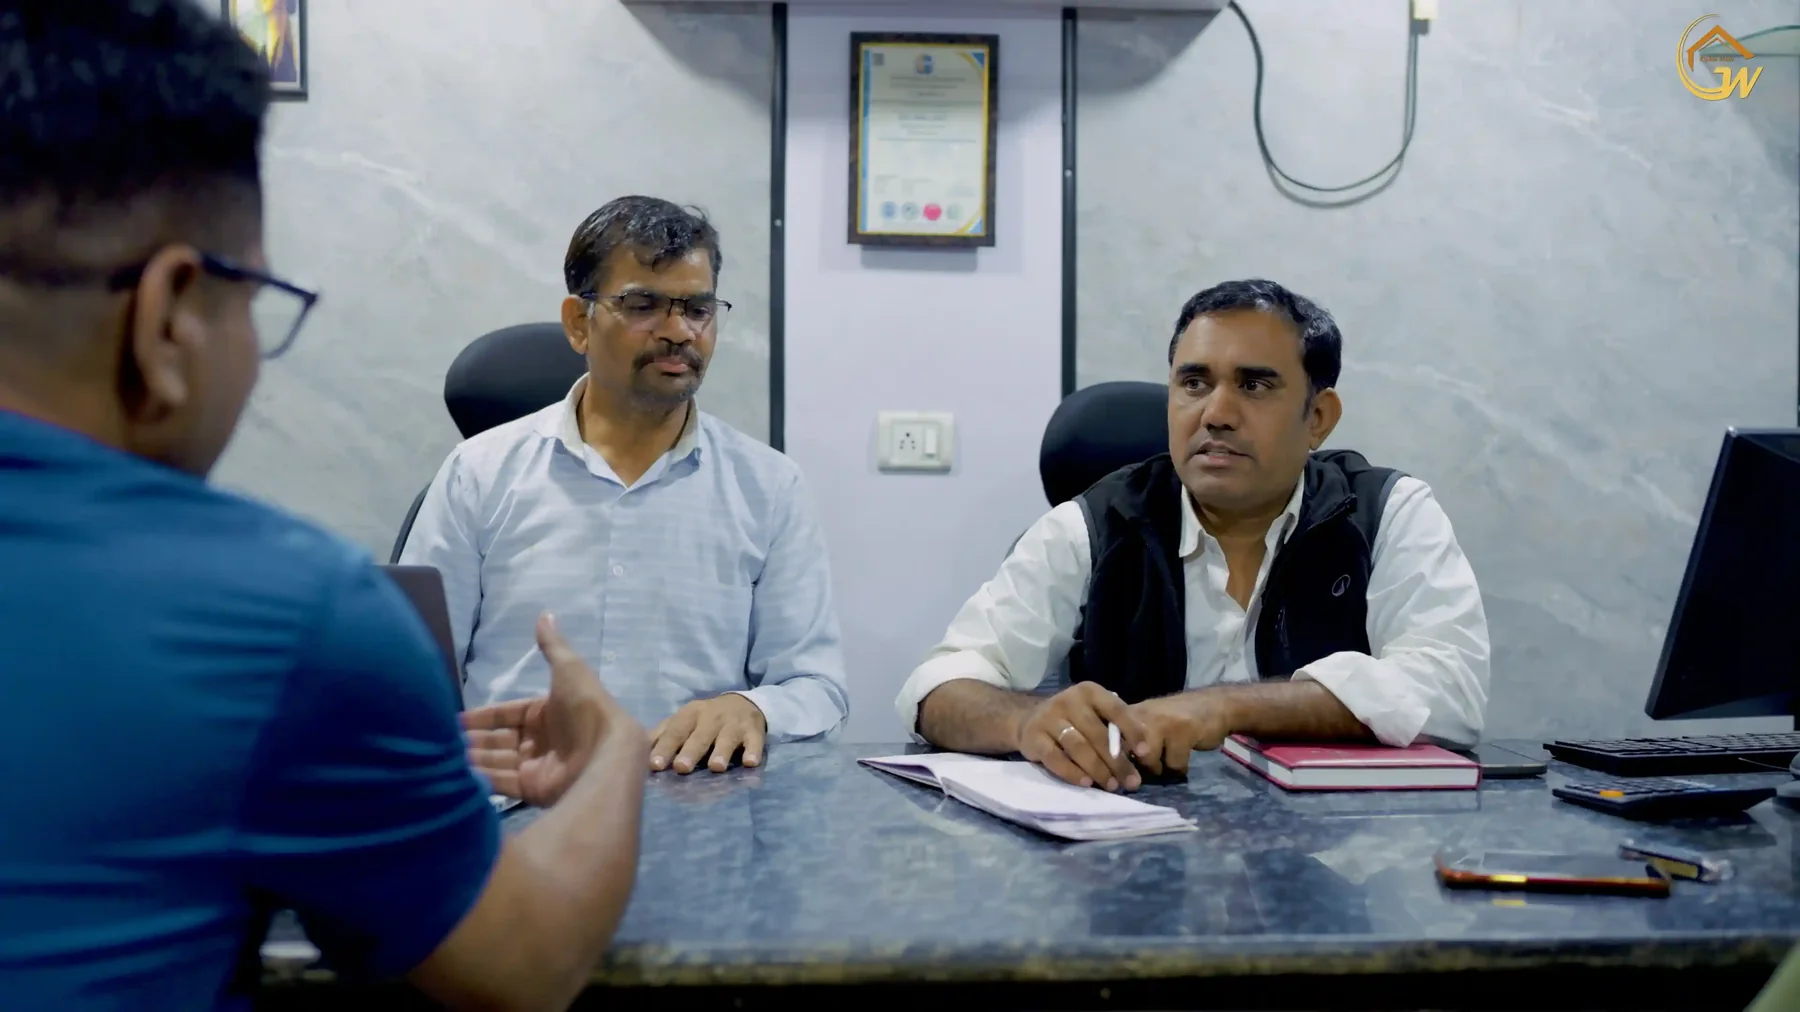
Every project begins with a conversation about your land, the intended purpose of the farmhouse and the facilities you would like to include.
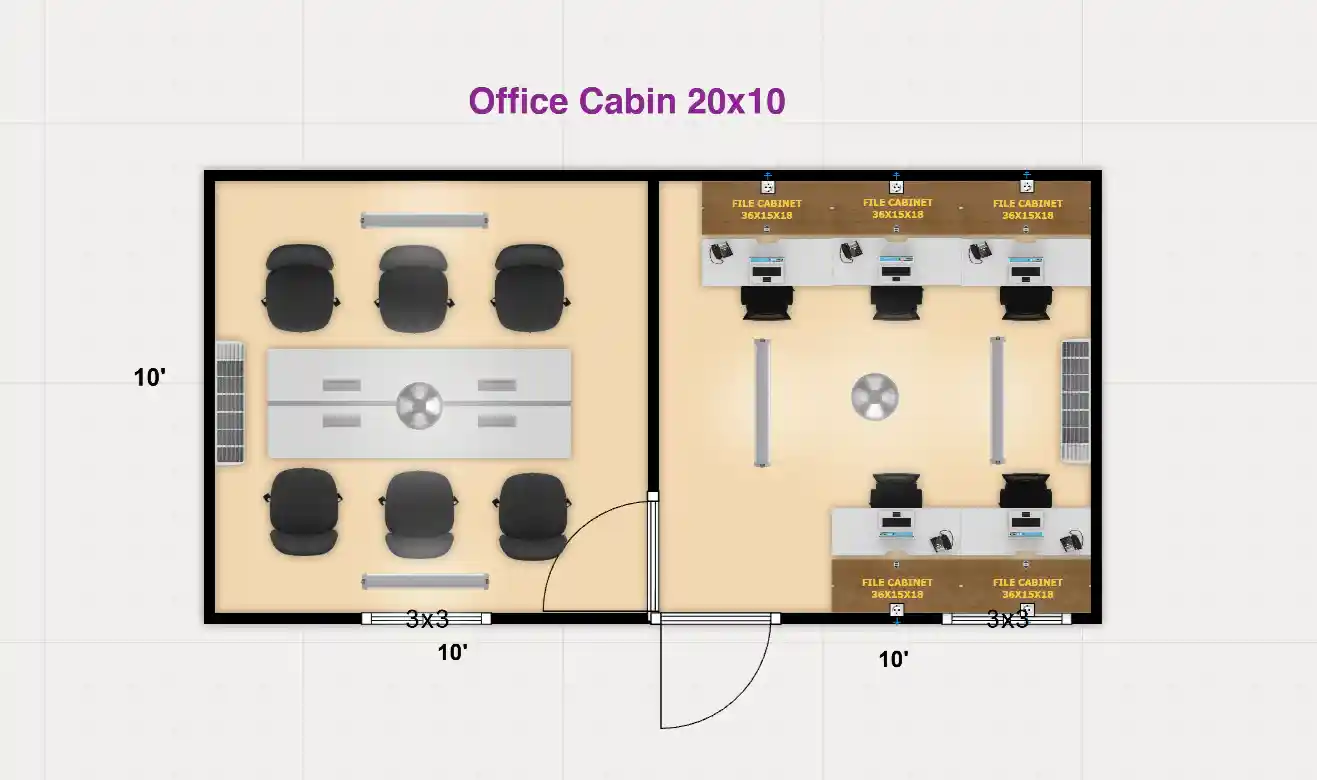
Once the layout is finalised, production drawings are prepared so every stage of manufacturing follows an approved plan.
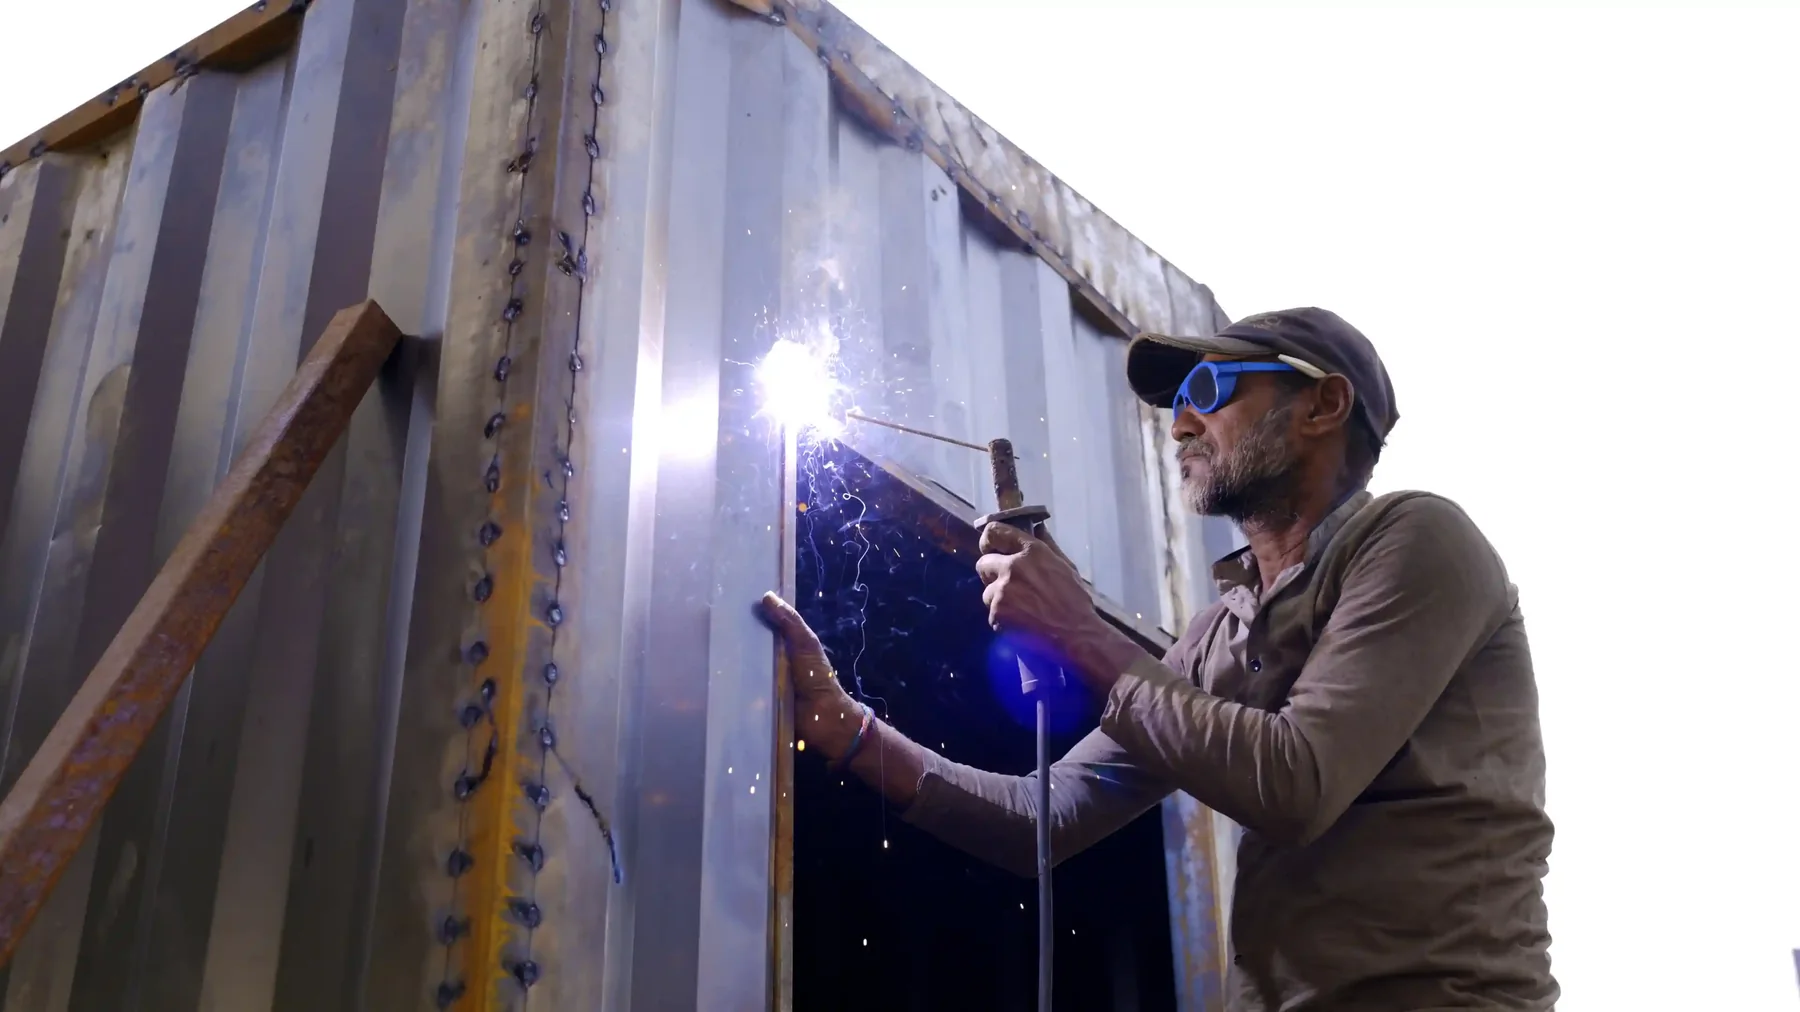
The MS steel framework is fabricated before wall systems, flooring and other structural components are installed.
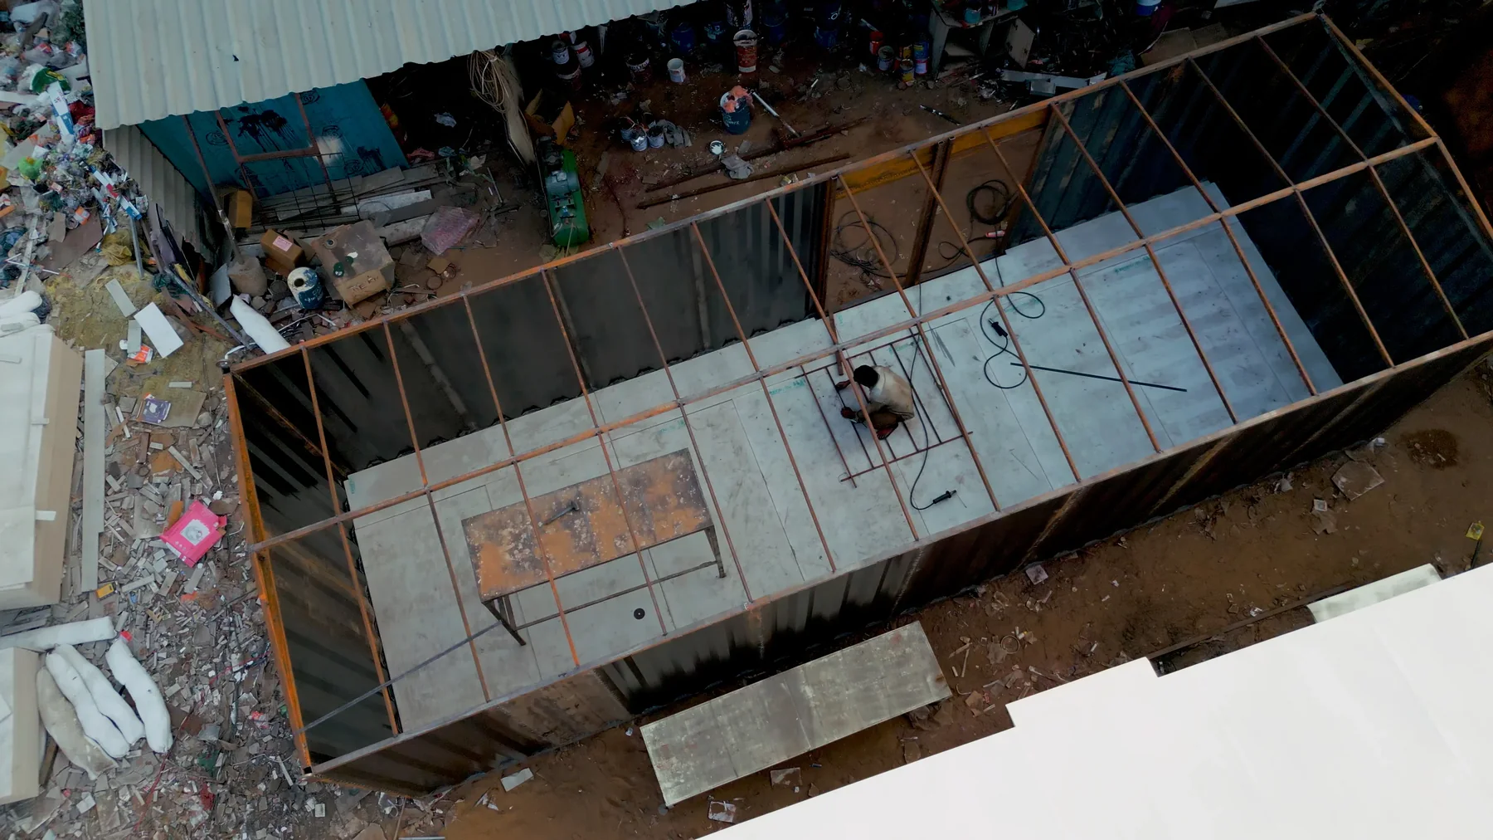
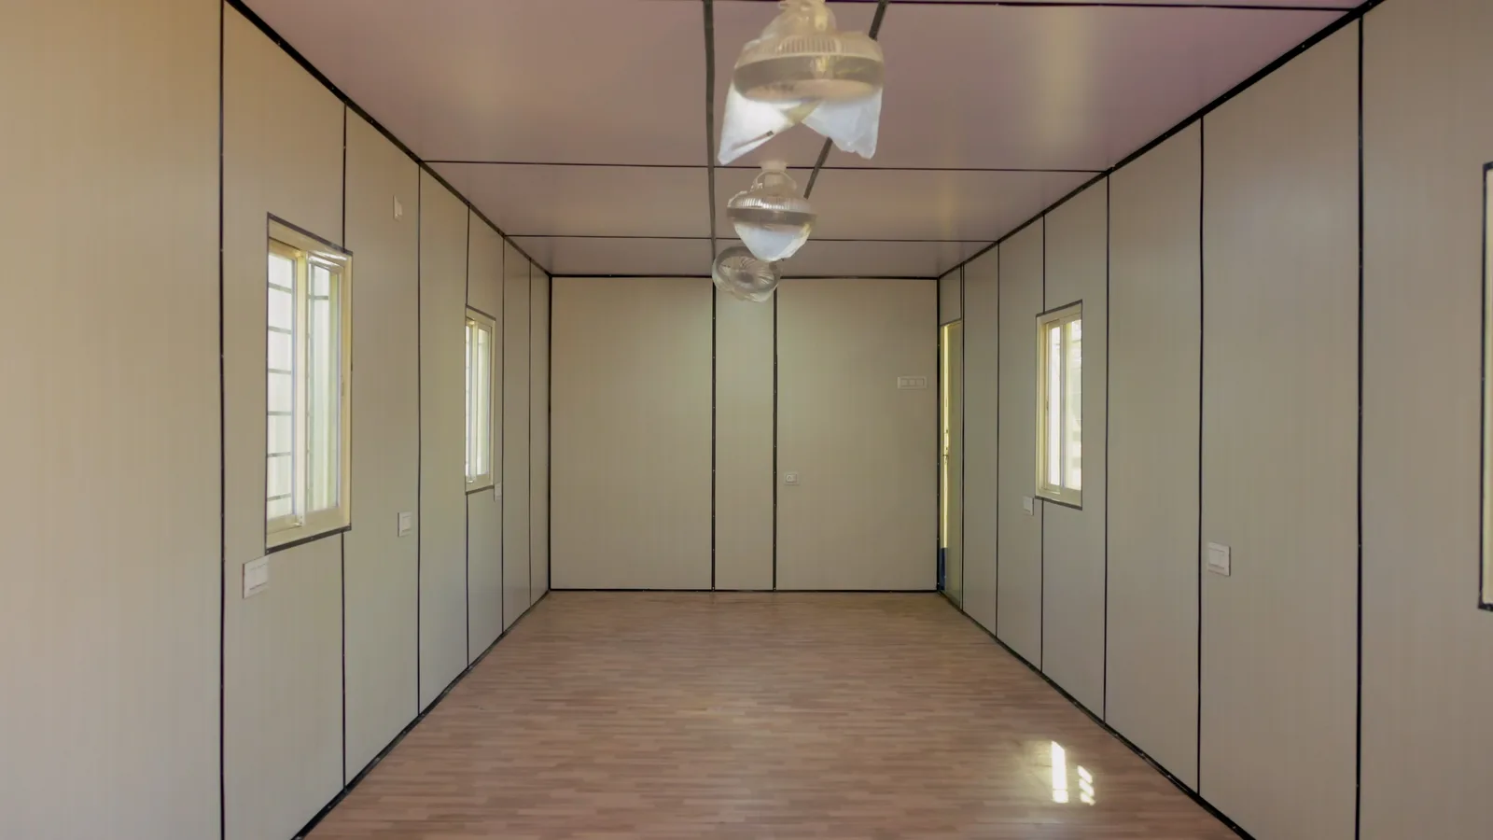
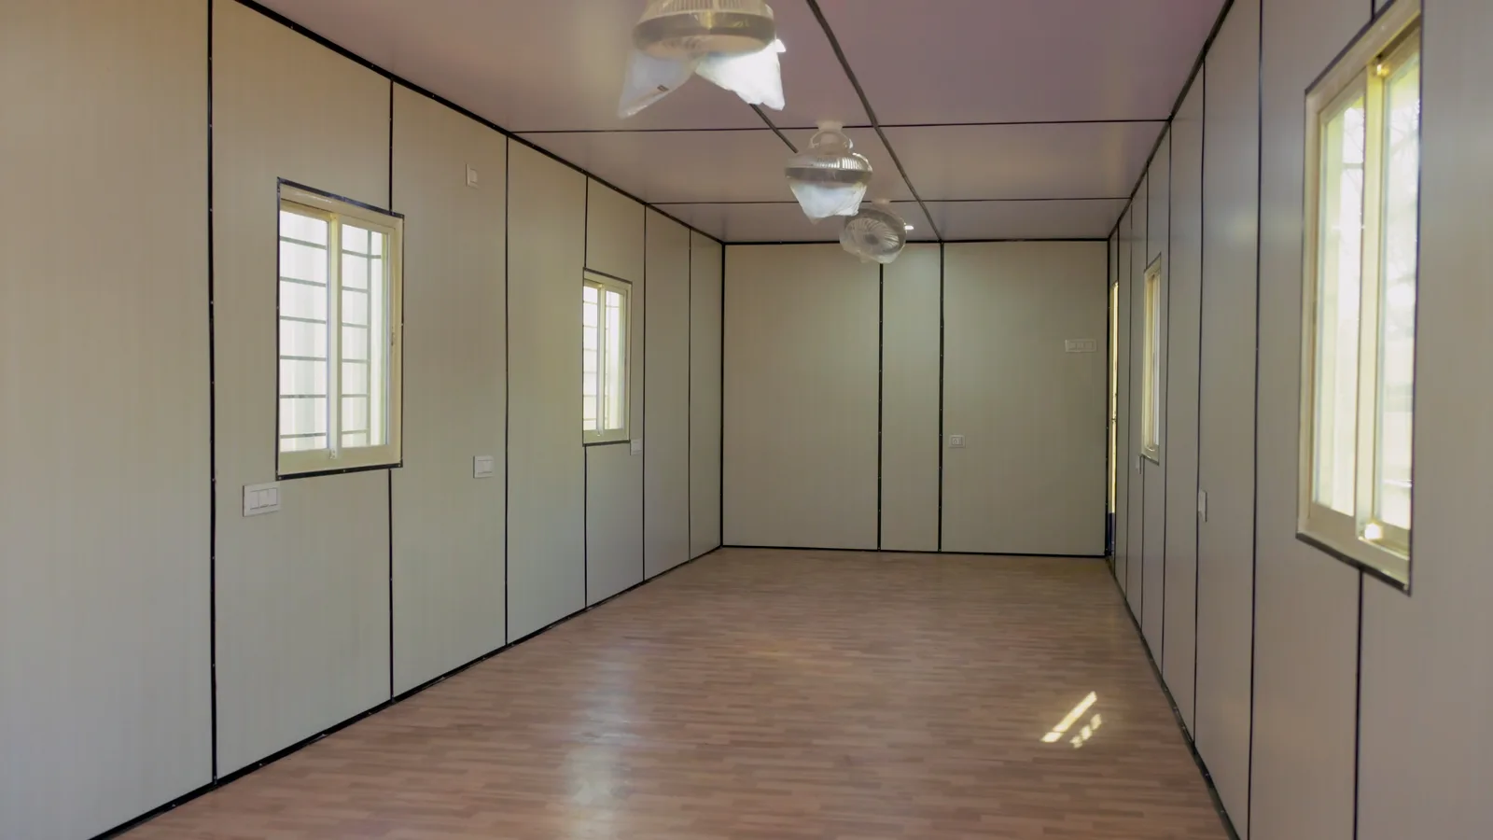
Doors, windows, insulation, flooring, electrical provisions and interior finishes are fitted before the unit leaves our facility.
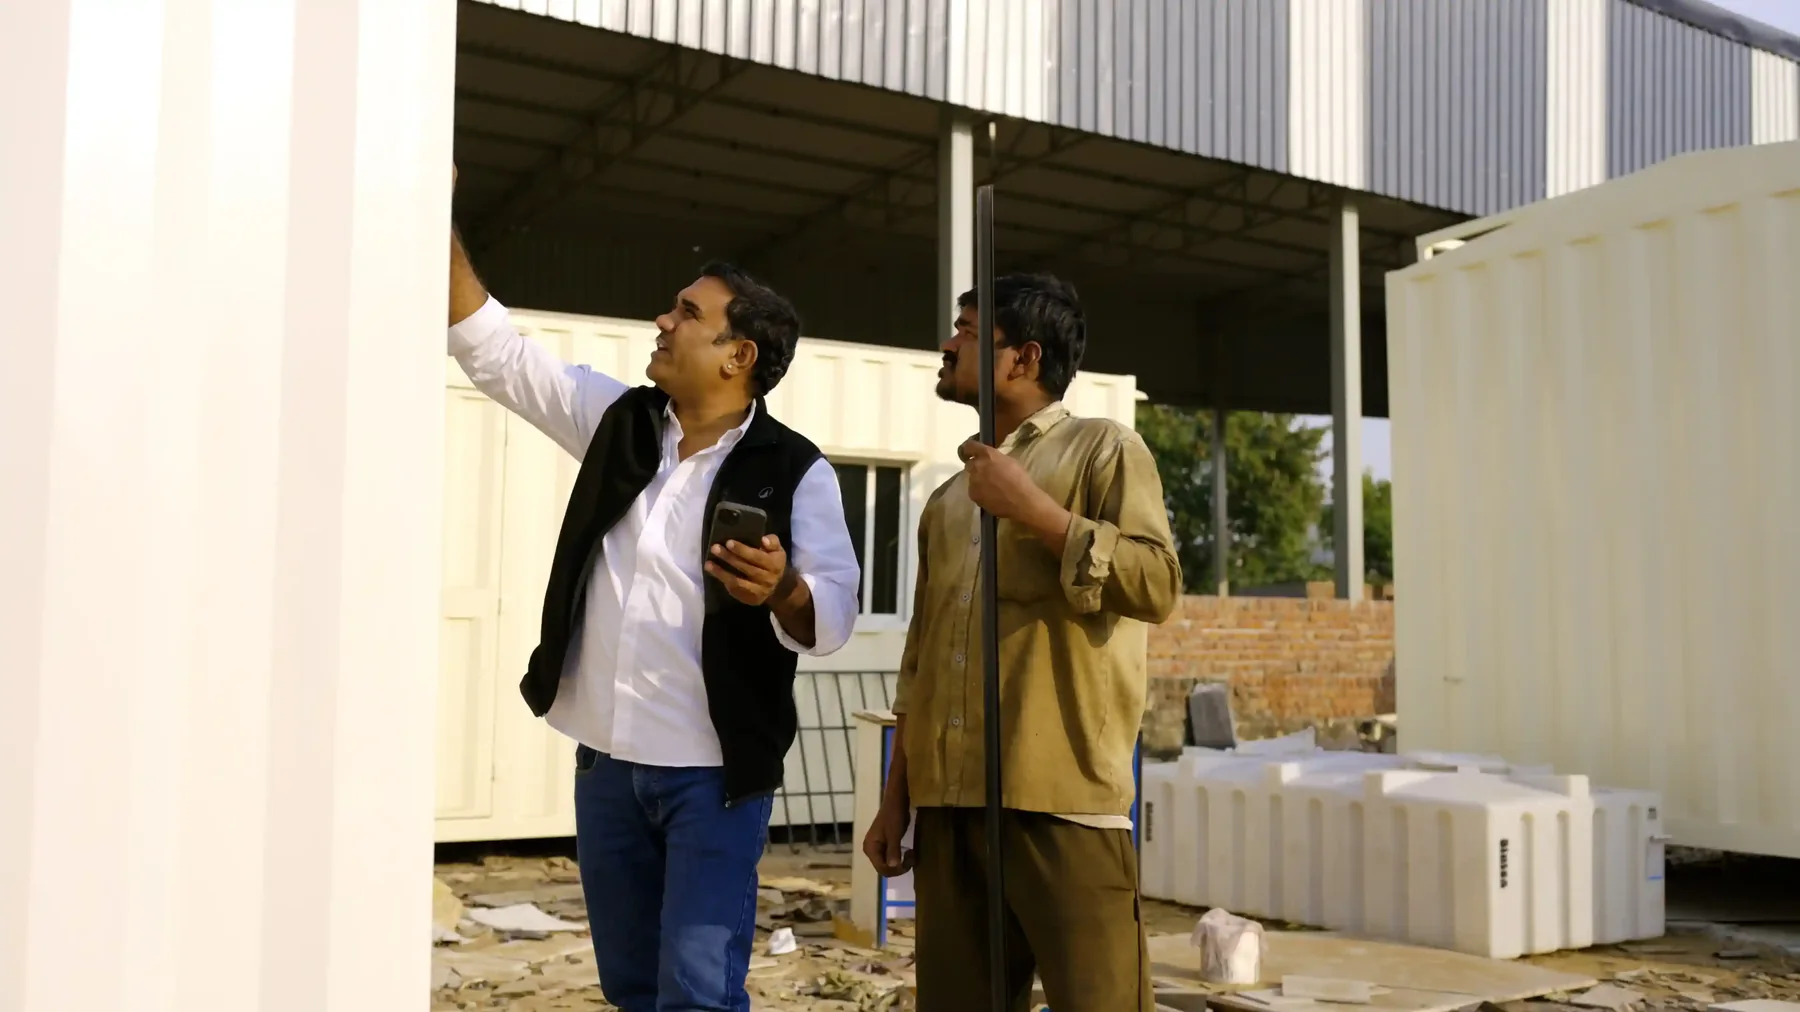
Each farmhouse is inspected before dispatch to verify structural work, finishing quality and overall readiness.
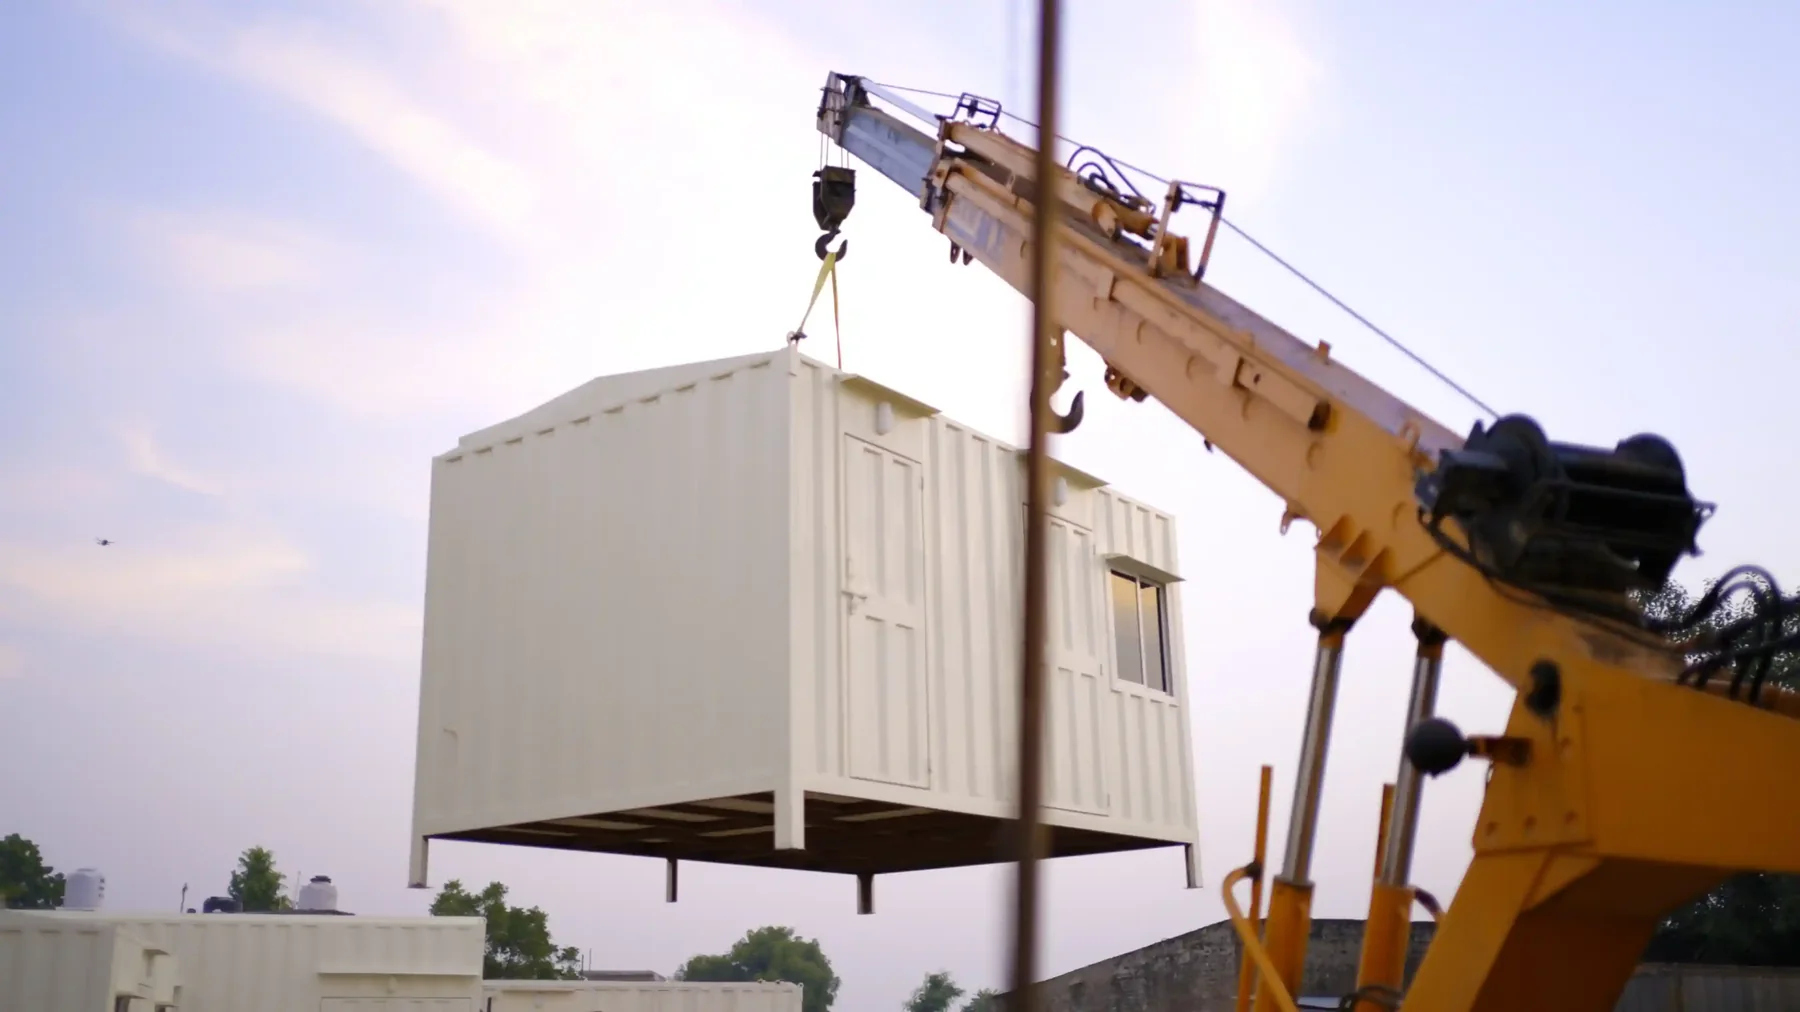
The completed farmhouse is transported to your property and installed, allowing the final stage of the project to be completed with minimal site work.
No two plots of land are exactly alike, and the farmhouse should reflect that. Whether you're planning a compact weekend retreat or a larger farmhouse with multiple rooms, we'll prepare a layout that suits your property instead of asking you to adapt to a standard design.
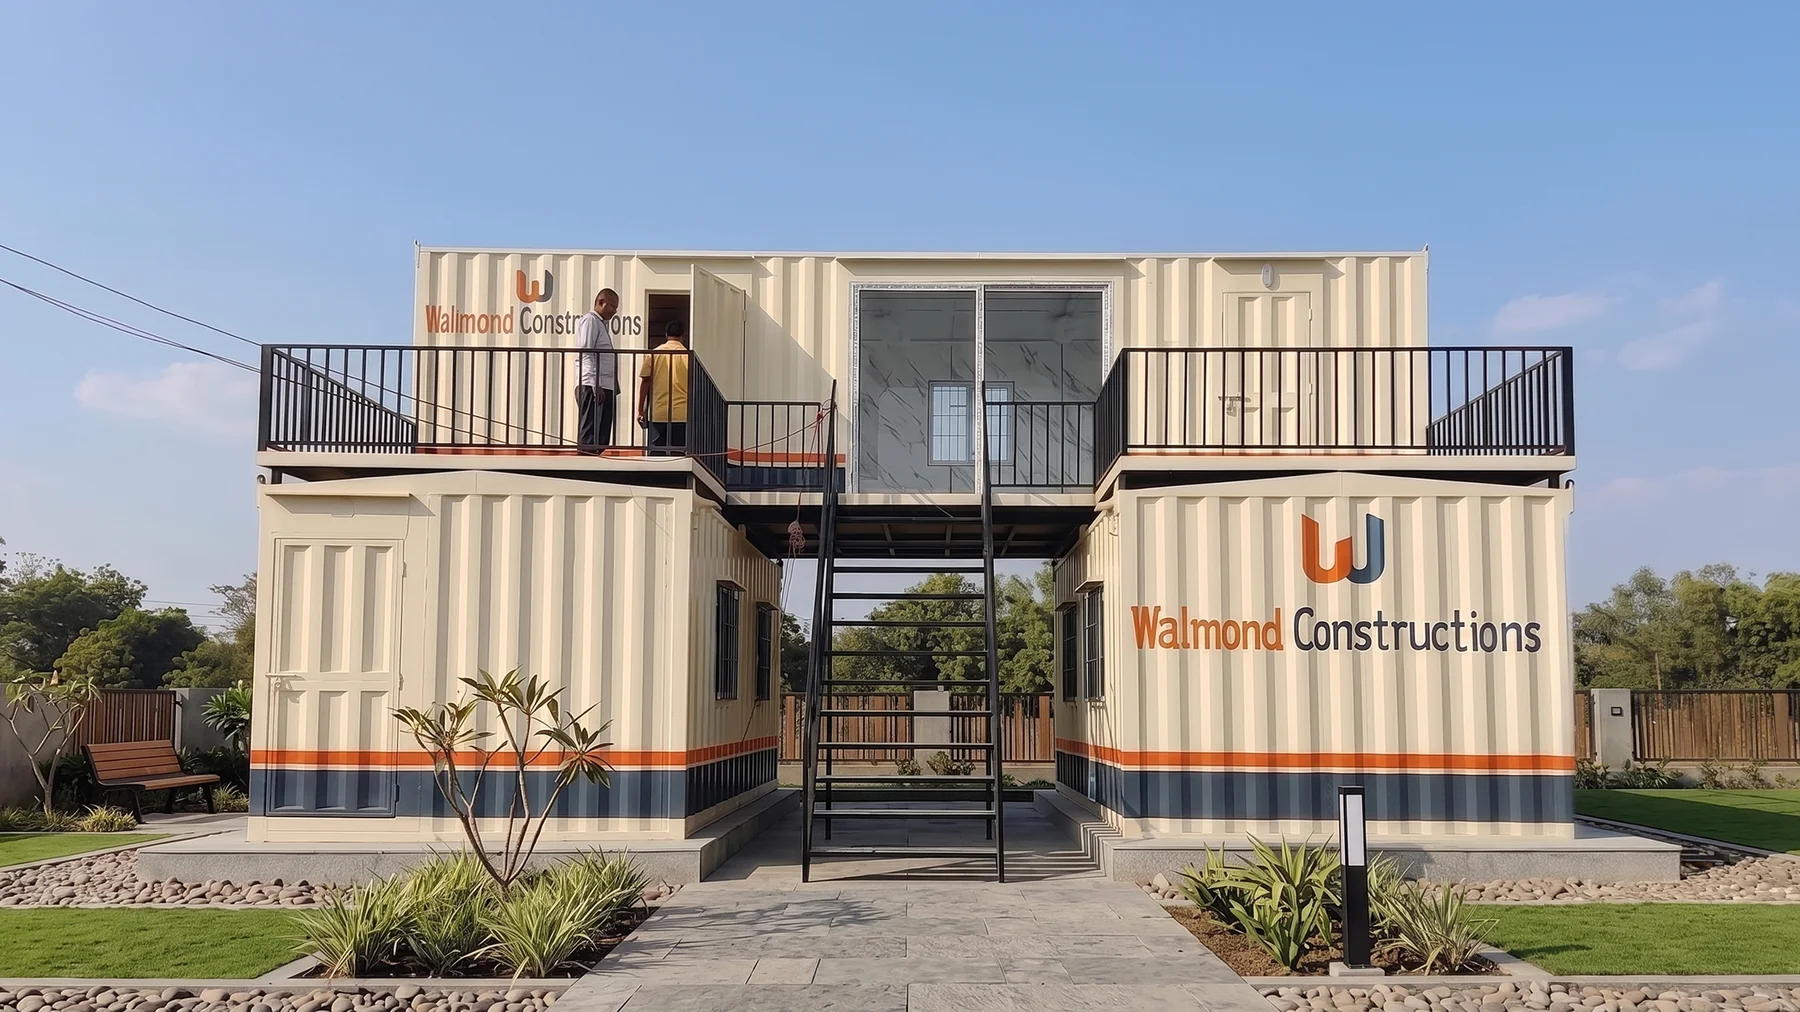
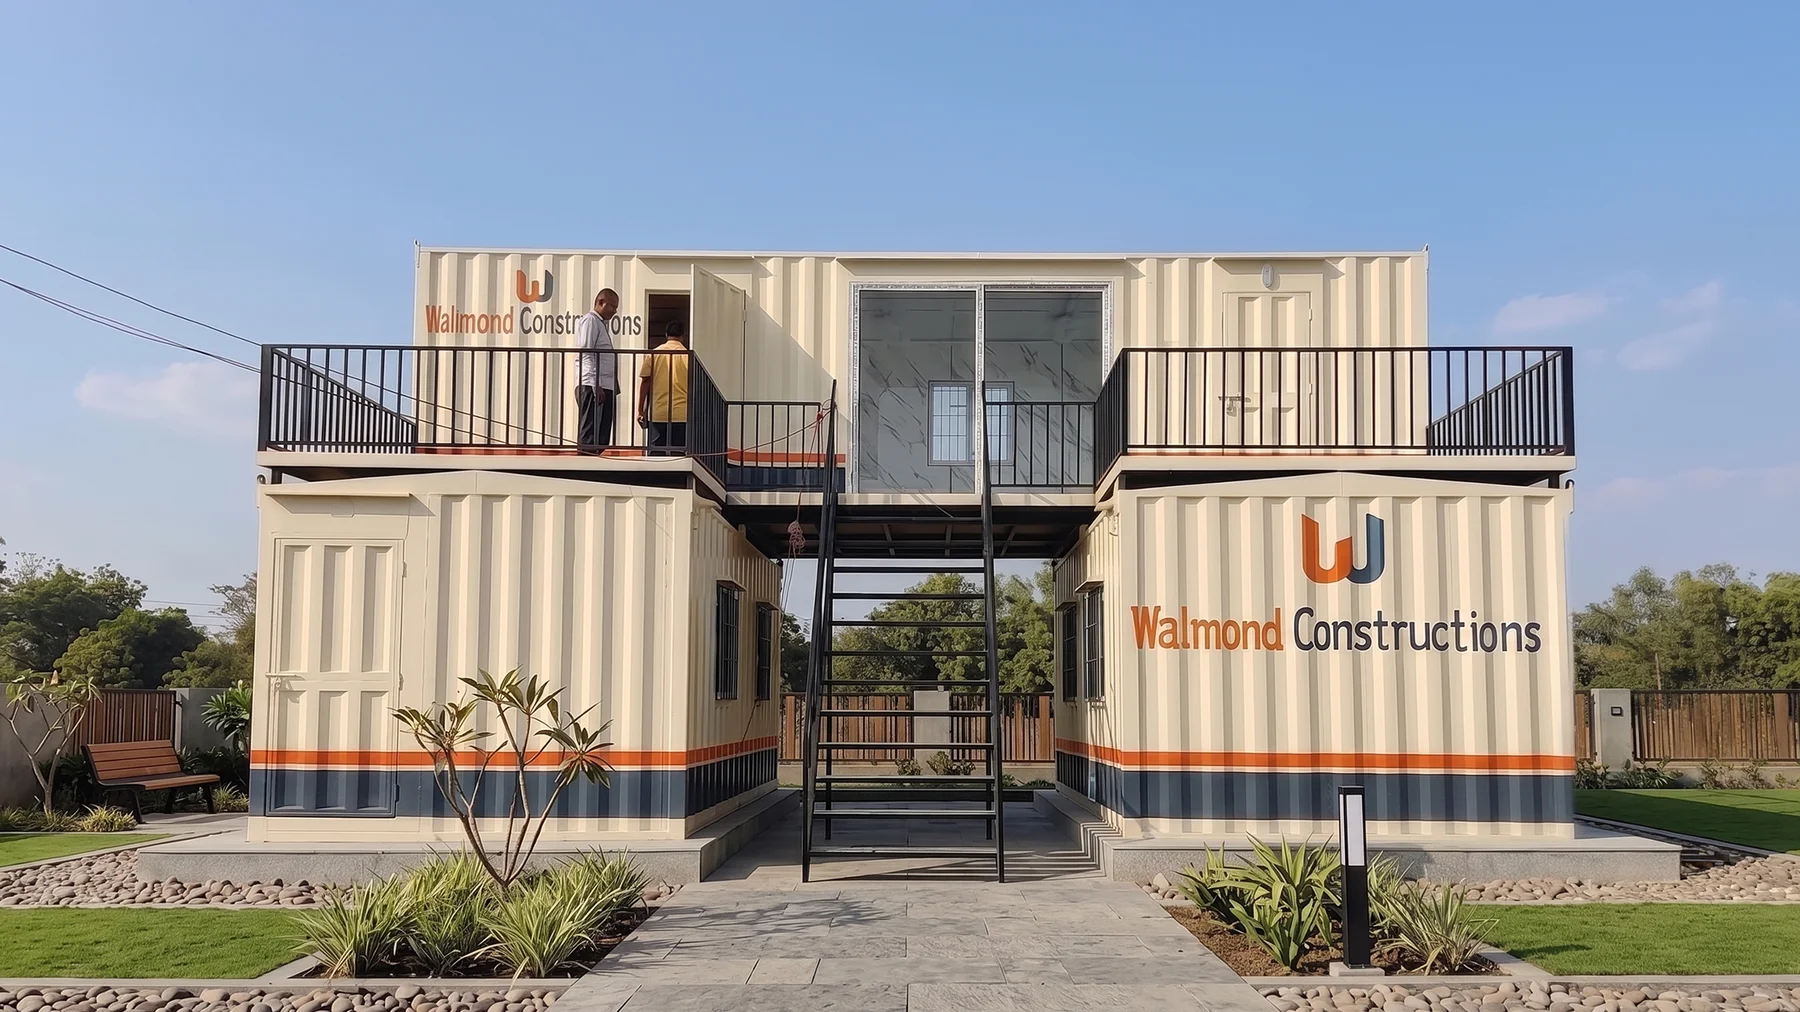
A two-level, stacked-container office complex built for Walmond Constructions.
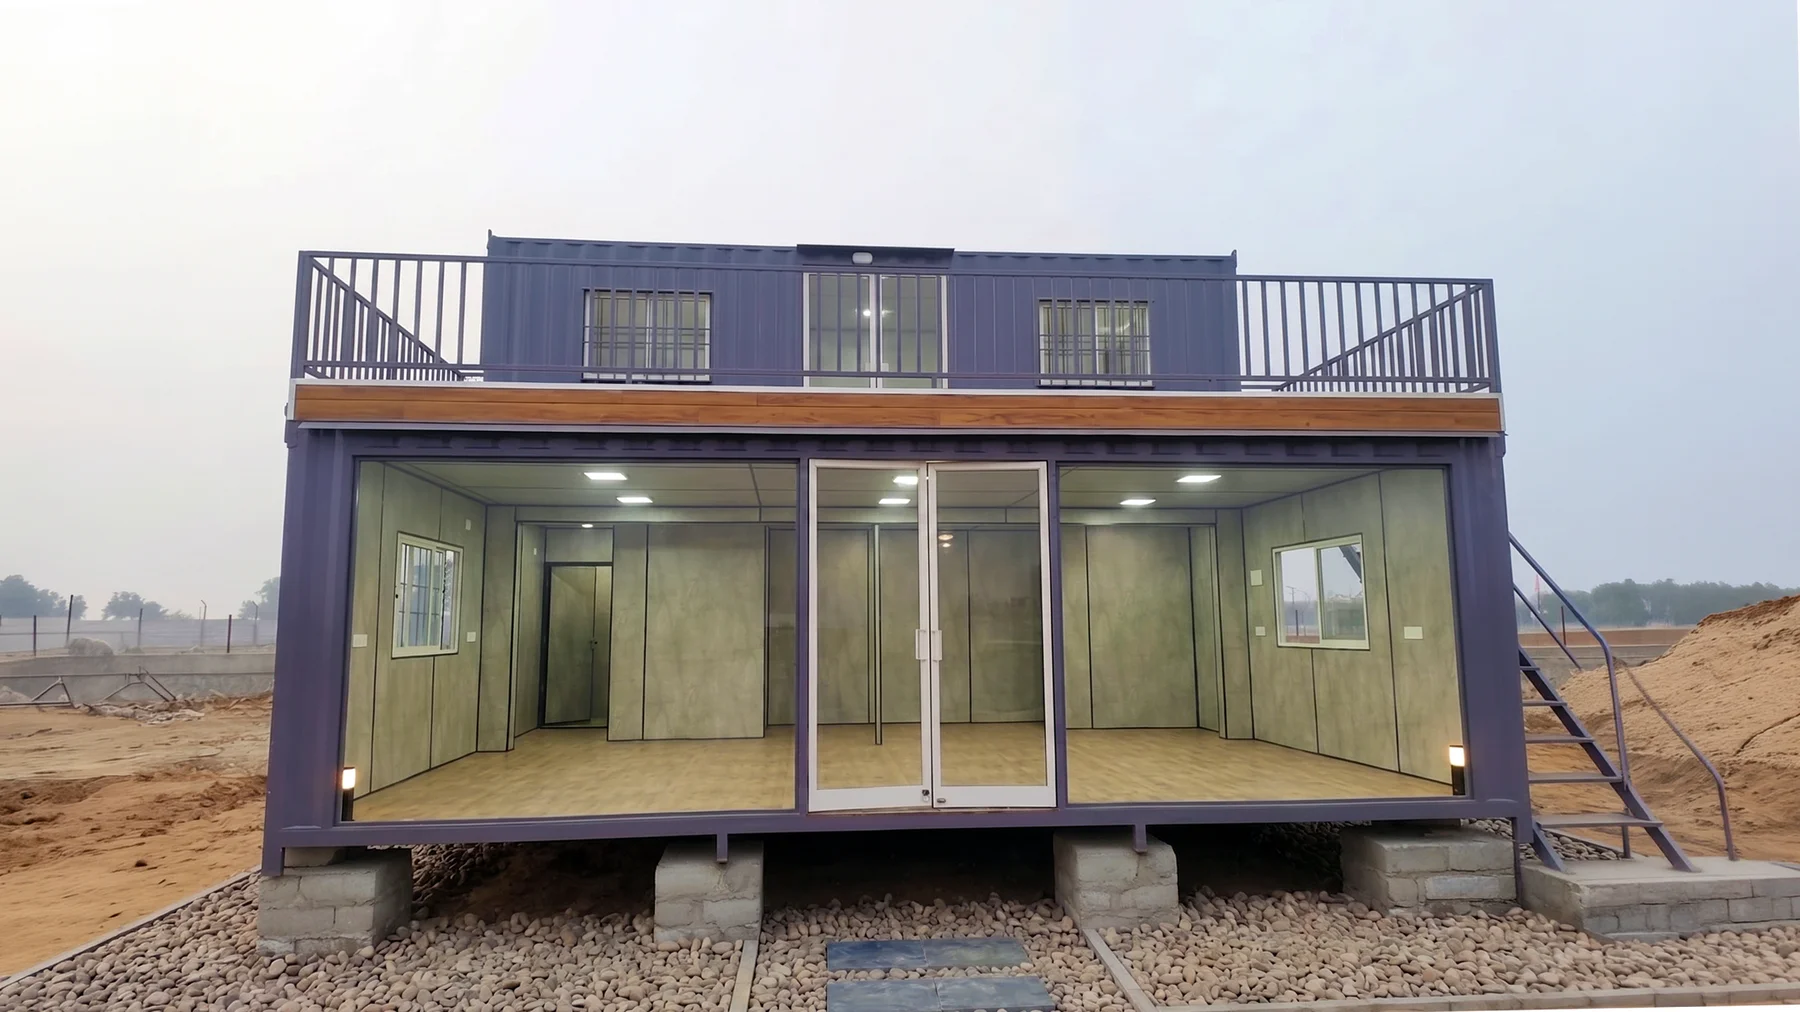
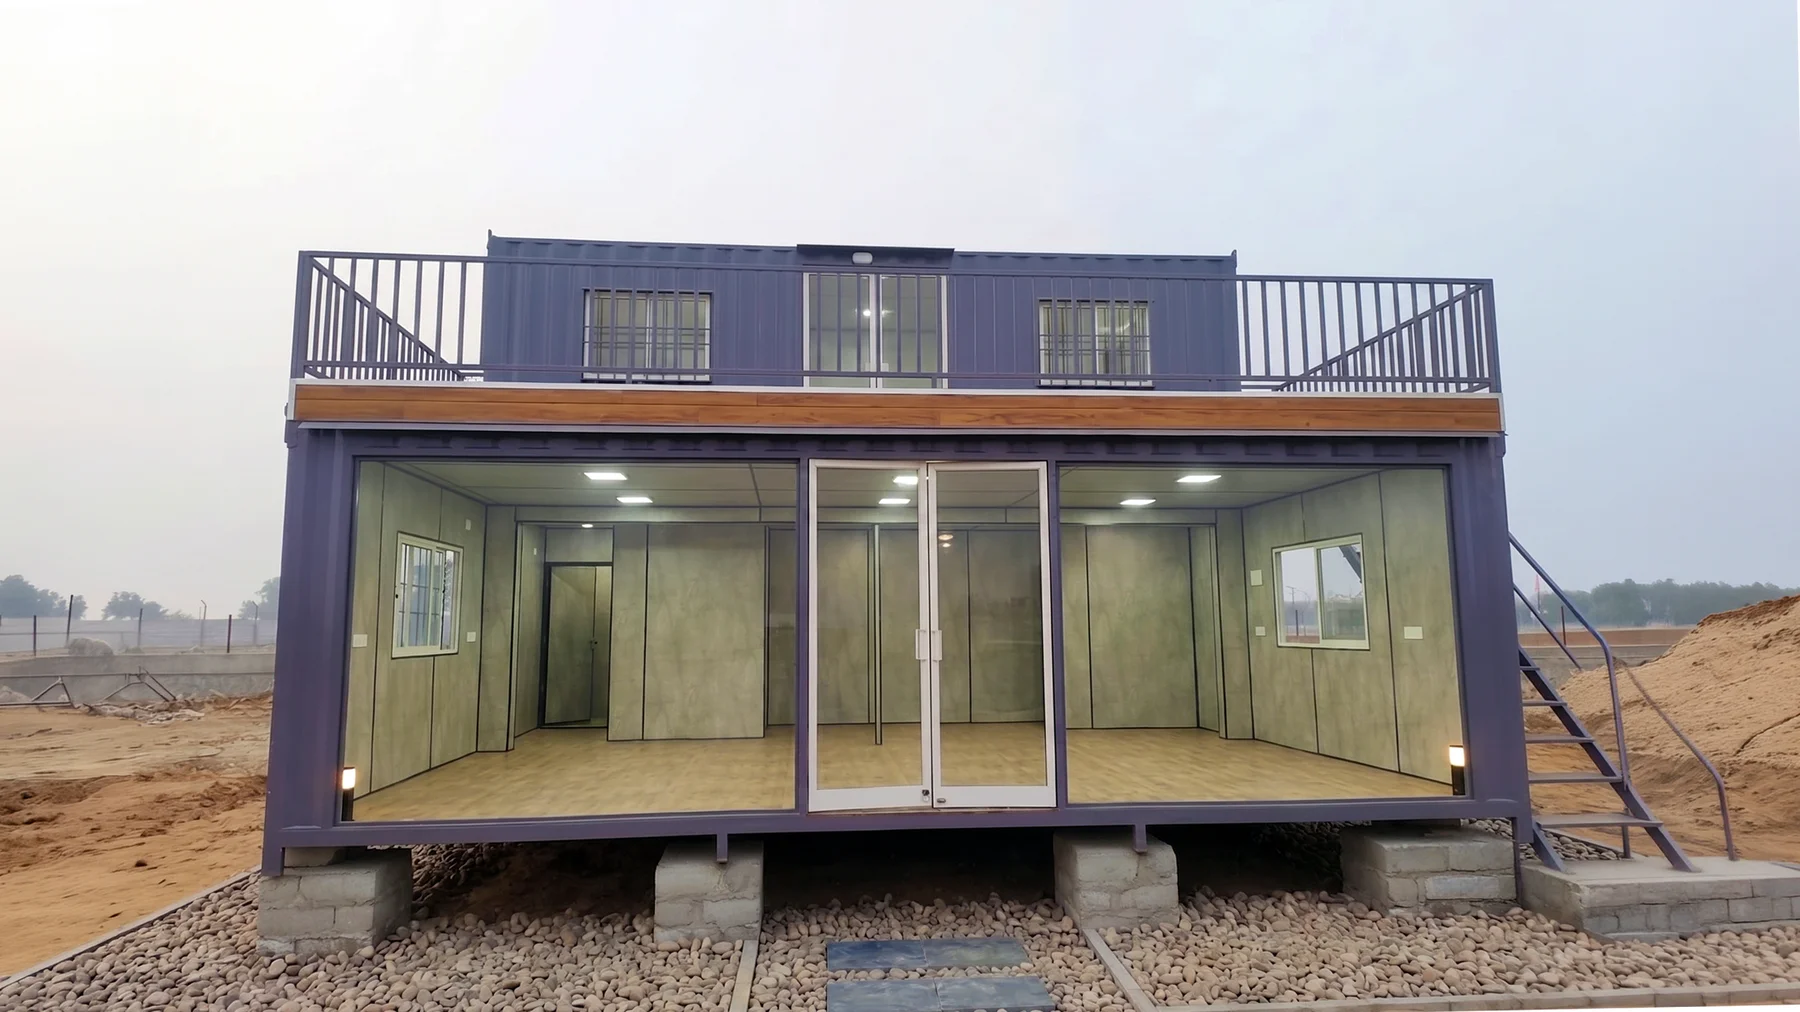
A stacked-container farm house with rooftop balcony on a rural Rajasthan plot.
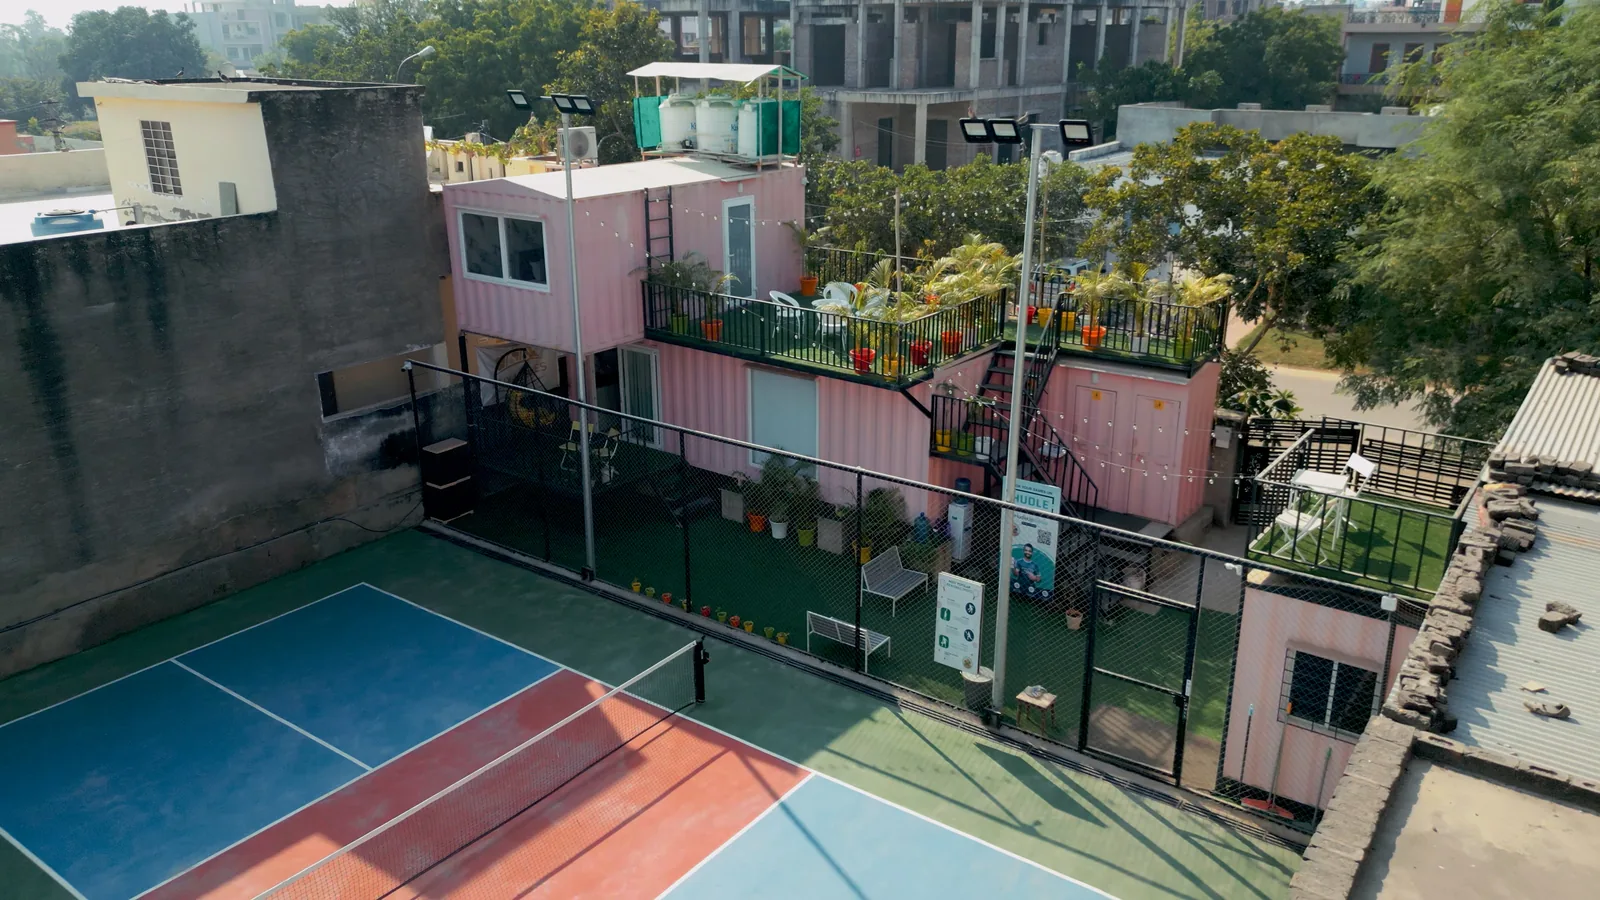
A stacked-container staycation near Jaipur Airport with a rooftop terrace garden.
The answer usually depends on how the space will be used rather than the size of the plot itself. A family retreat, staff accommodation and a farm stay all require different layouts. During the planning stage, it's helpful to think about how many people will stay, whether you need a kitchen or attached bathrooms and if you'll expand the property in the future.
The cost isn't determined by size alone. Interior layout, insulation, wall finish, flooring, utility provisions and transportation all influence the final quotation. That's why two farm houses with similar dimensions may have different project costs depending on the level of customisation.
Small changes may still be possible, but major layout revisions are best completed before production begins. Finalising the design early helps avoid delays and ensures every component is manufactured according to the approved plan.
Even occasional use becomes much more comfortable with insulation. It helps reduce heat entering the interior during summer afternoons and slows temperature loss during cooler weather, making the farmhouse more comfortable throughout the year.
Look beyond the brochure. Ask how the structure is manufactured, what materials are being used, whether the layout is genuinely customised and who will handle transportation and installation. Understanding these details often tells you more about long-term value than comparing prices alone.
Many customers plan for future expansion. If you think you'll need additional rooms later, mention it during the design stage so the initial layout can accommodate future additions more easily.
No. Standard sizes are available, but most customers request changes to the layout, finishes or room arrangement. Every project is planned around individual requirements instead of following a single fixed design.
Yes. We manufacture every project in Jaipur and coordinate delivery across Rajasthan and other parts of India, depending on the project location.
Whether you're searching for a portable farm house for sale for your own land or planning accommodation for a commercial project, we'll help you choose a layout that suits the way you'll actually use the property.